Design and Project Management

From concept to completion, we treat your property like our own
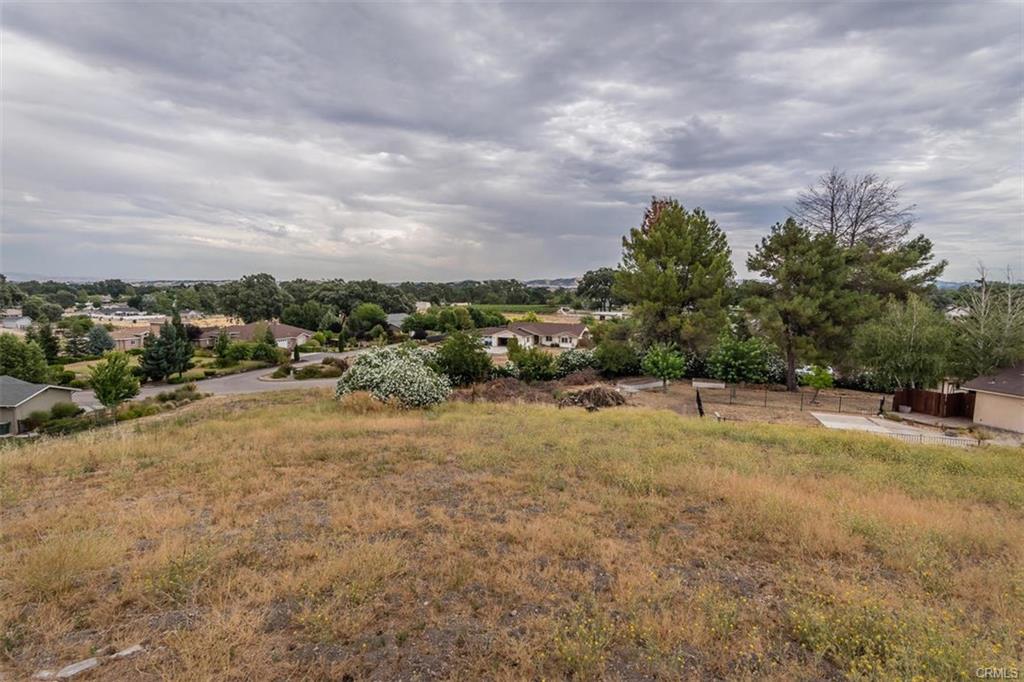
Sloping grassy vacant lot overlooking a residential neighborhood and trees.
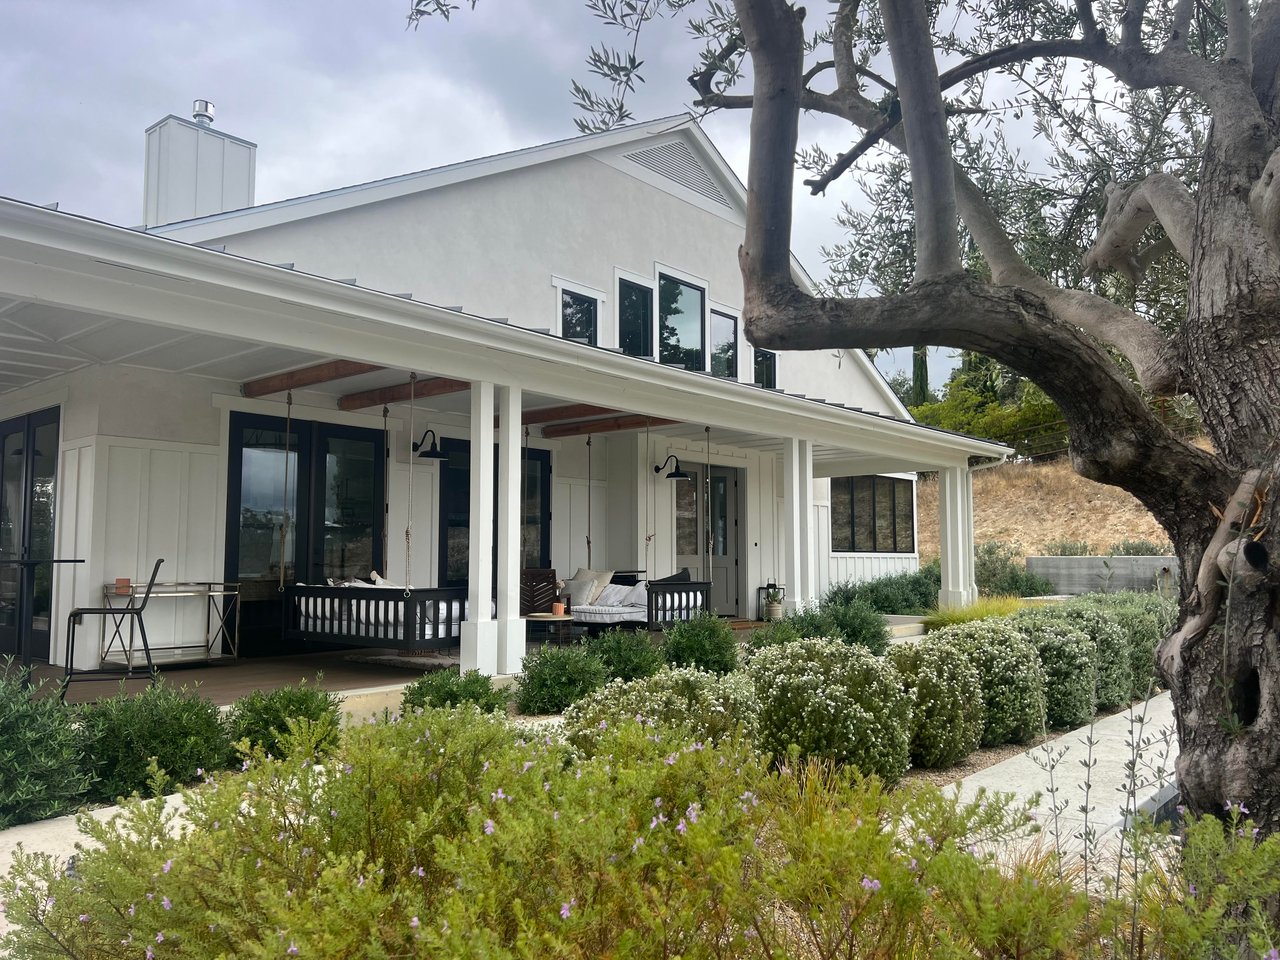
Modern white two-story home with a covered porch, landscaped shrubs, and a large tree in front.

Touch the photo to see the before.
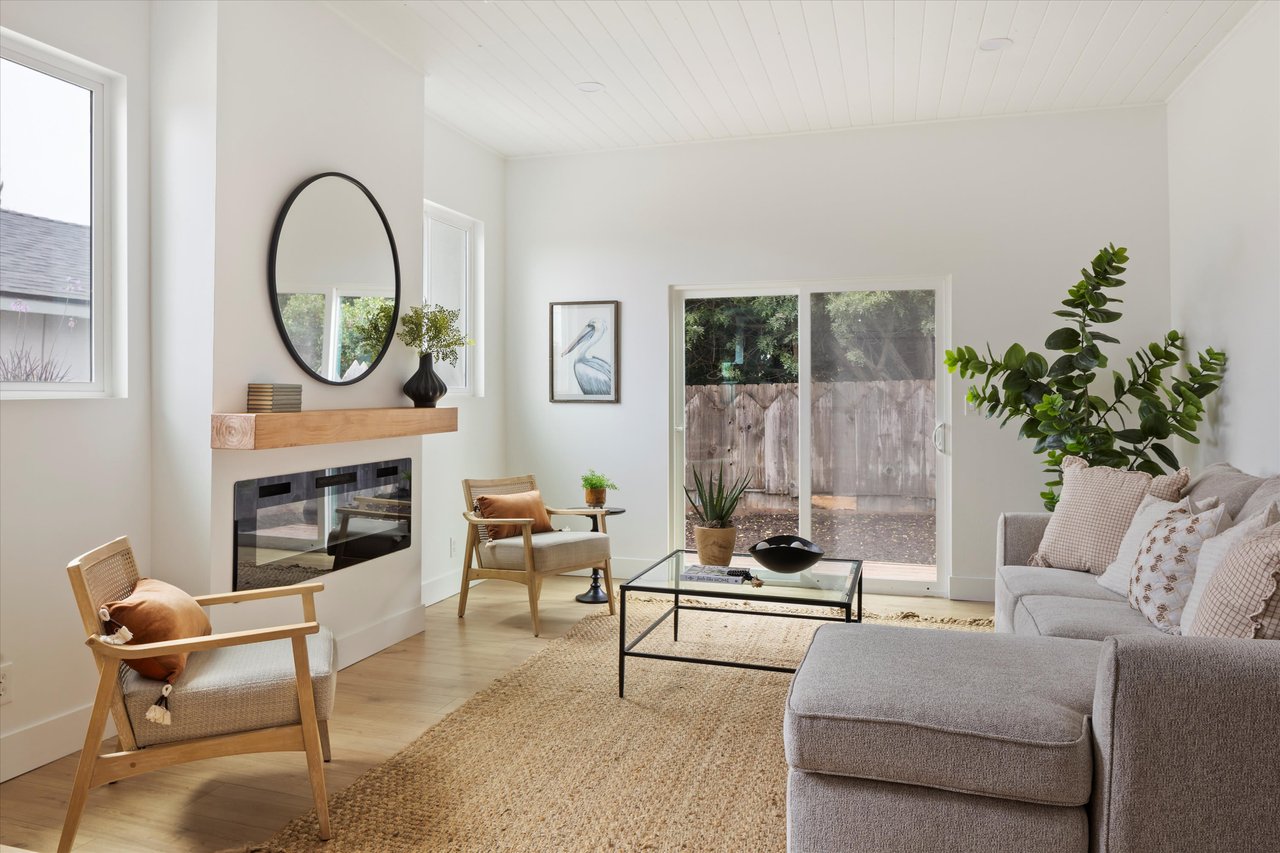
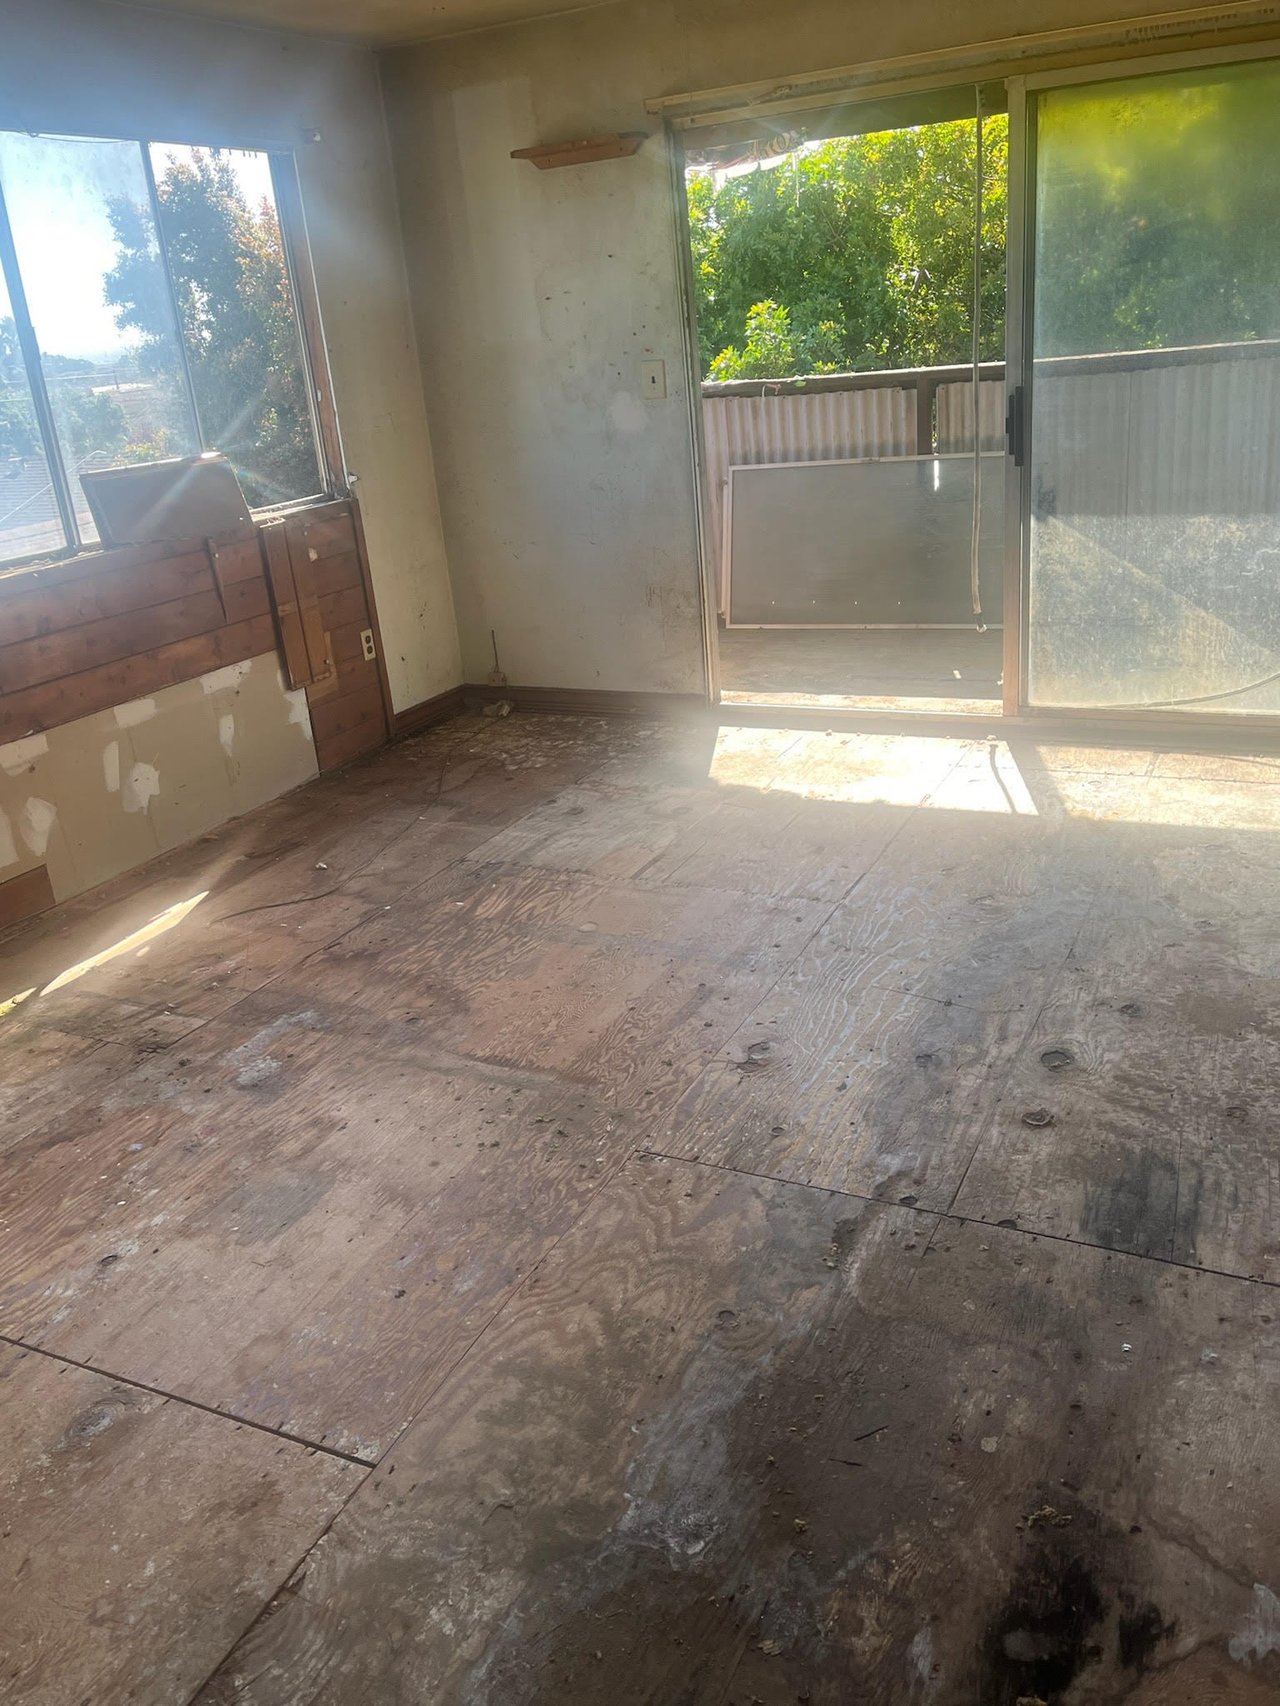
Living room with a fireplace, gray sectional, wood chairs, and sliding glass doors to a fenced yard. Unfinished room with a worn plywood floor, large window, and sliding glass door to a leafy patio.
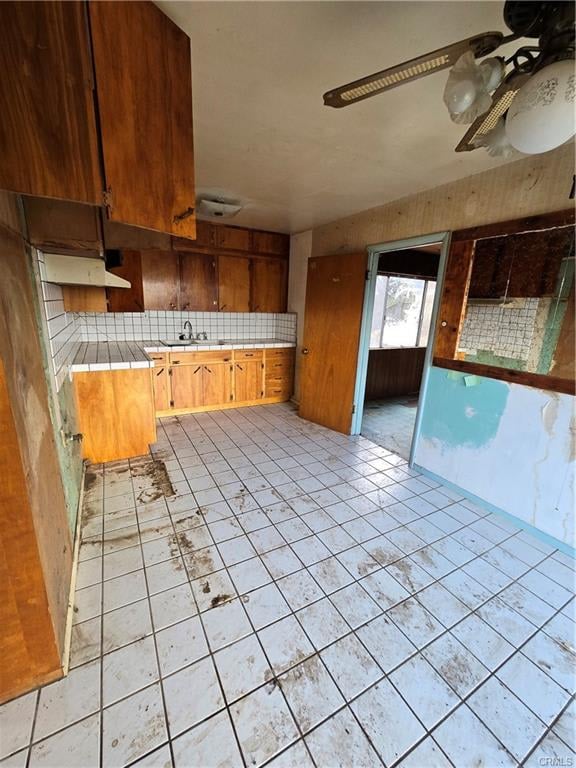
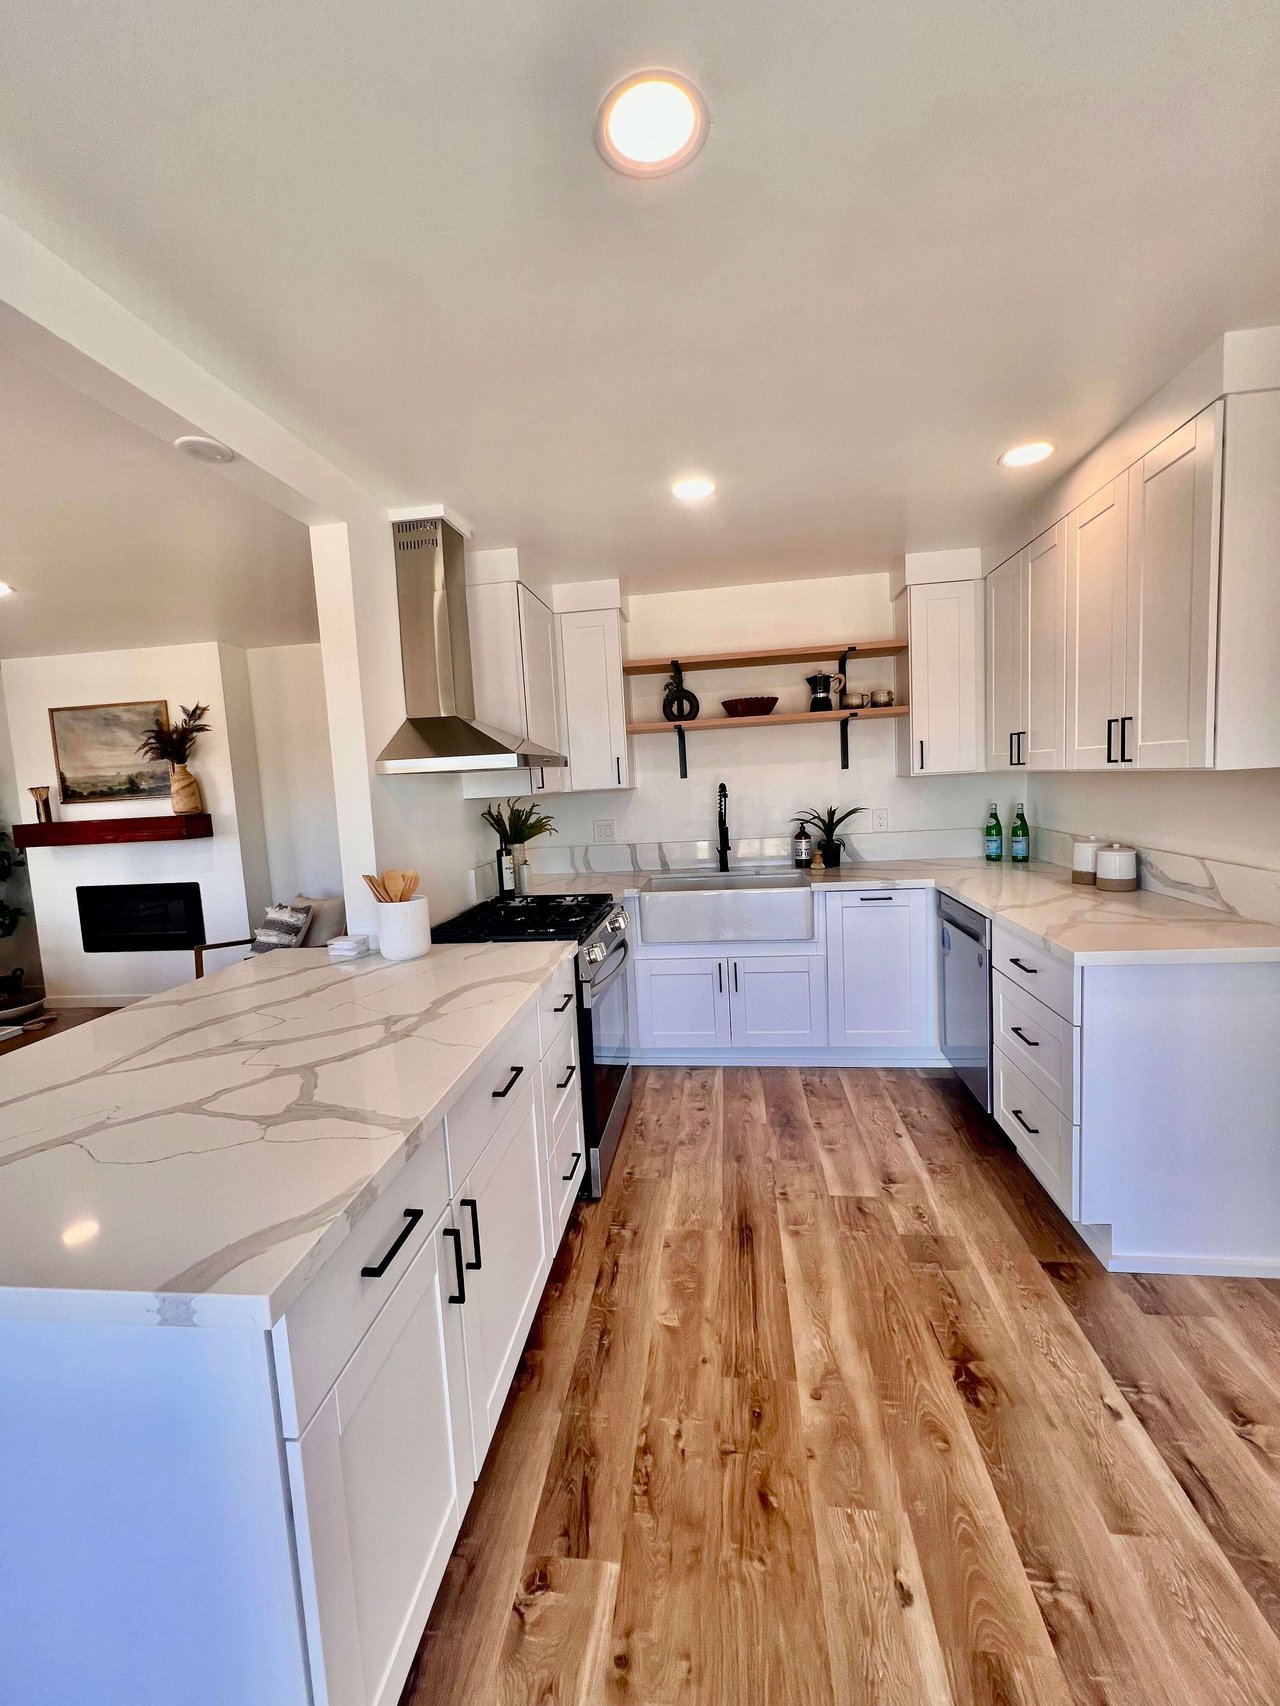
Remodeled white kitchen with veined stone counters, a large island, and warm wood floors. Vacant kitchen with dark wood cabinets, tiled counters, and a stained tile floor.
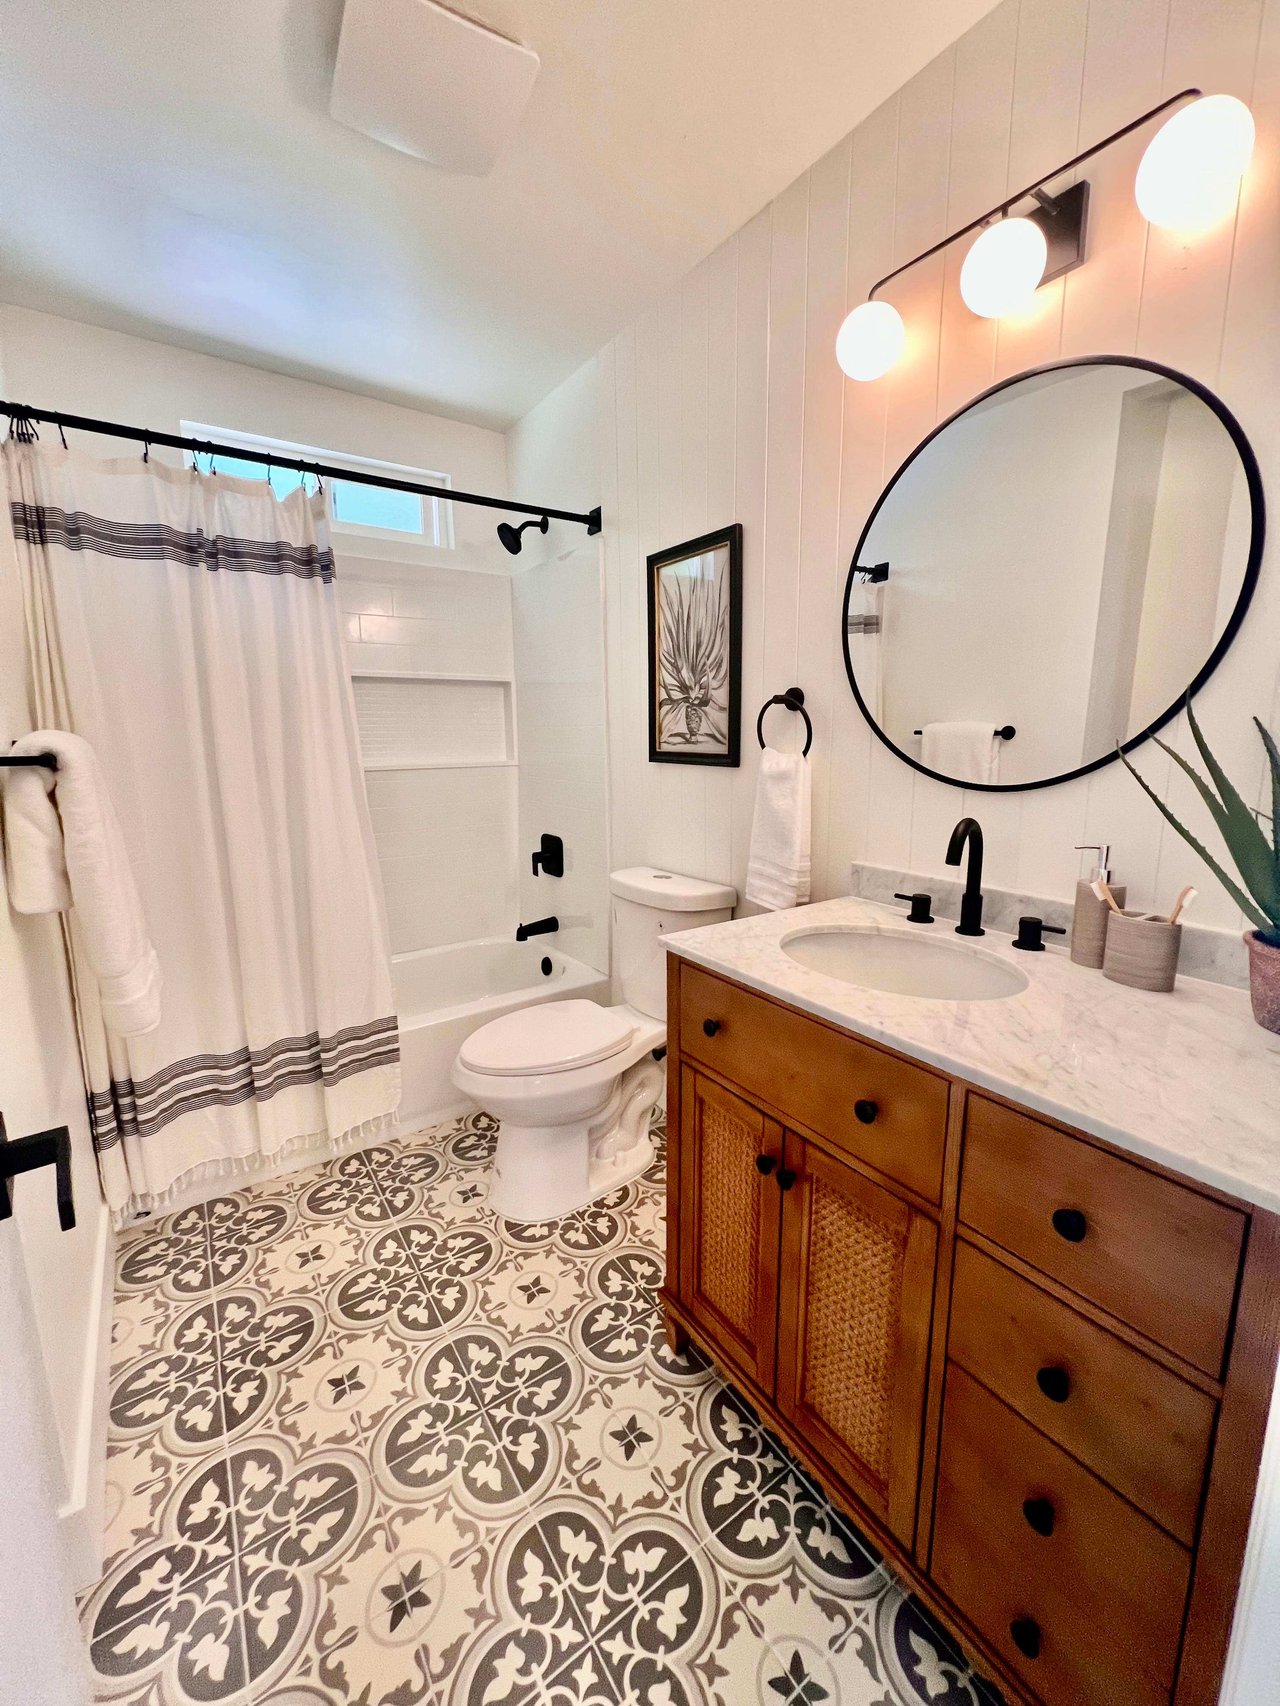
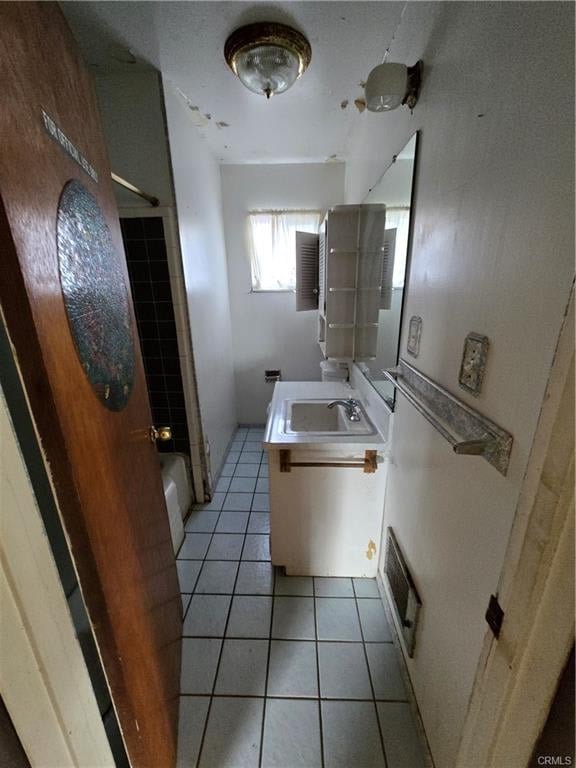
Bathroom with ornate patterned floor tiles, a wood vanity, round mirror, and tub-shower. Dated bathroom with a narrow white vanity, tiled floor, and peeling ceiling paint.
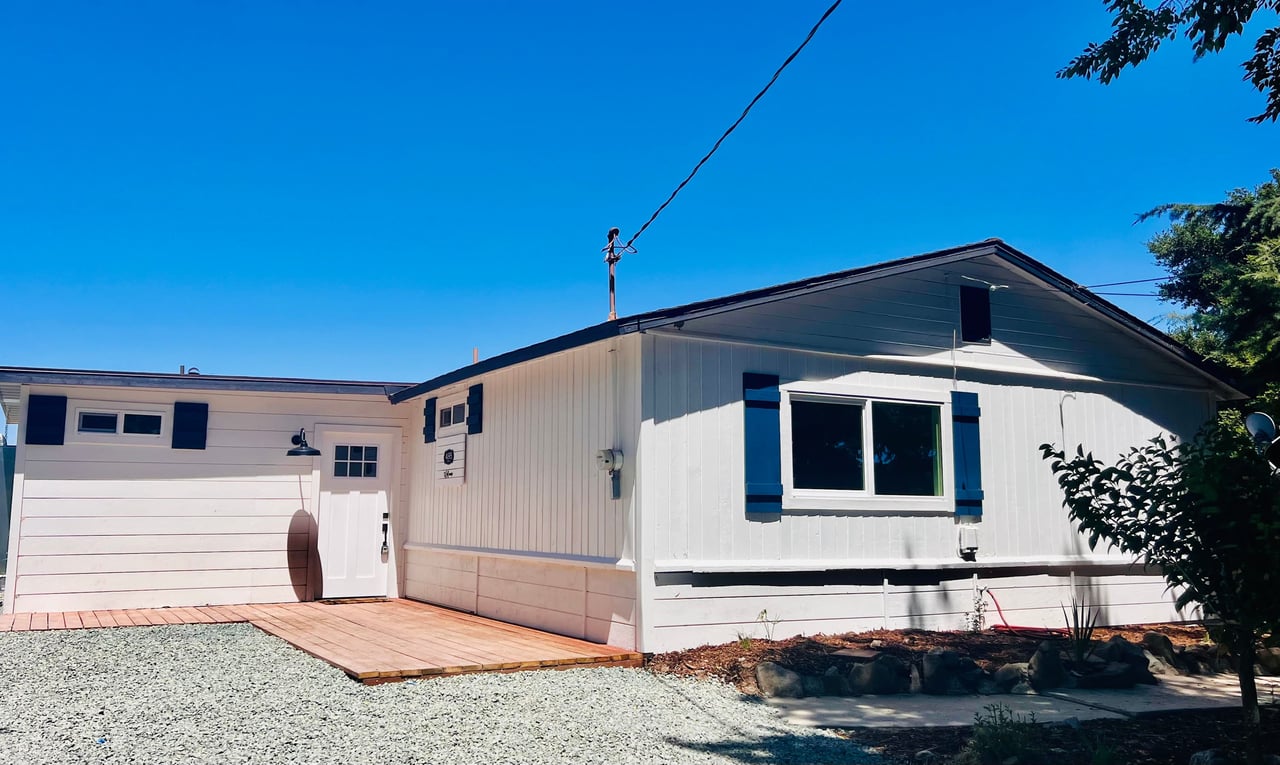
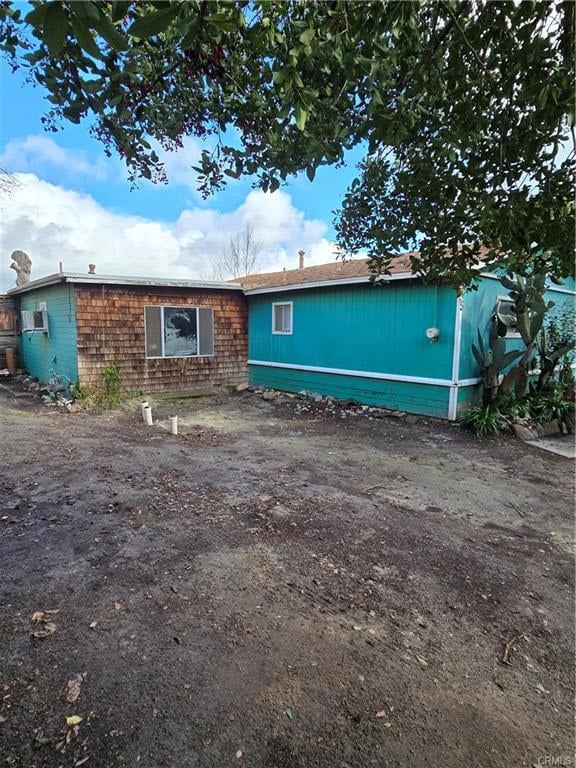
White single-story home with blue shutters, a small wood deck, and a gravel driveway. Turquoise single-story home with a weathered shingle facade and bare dirt yard.
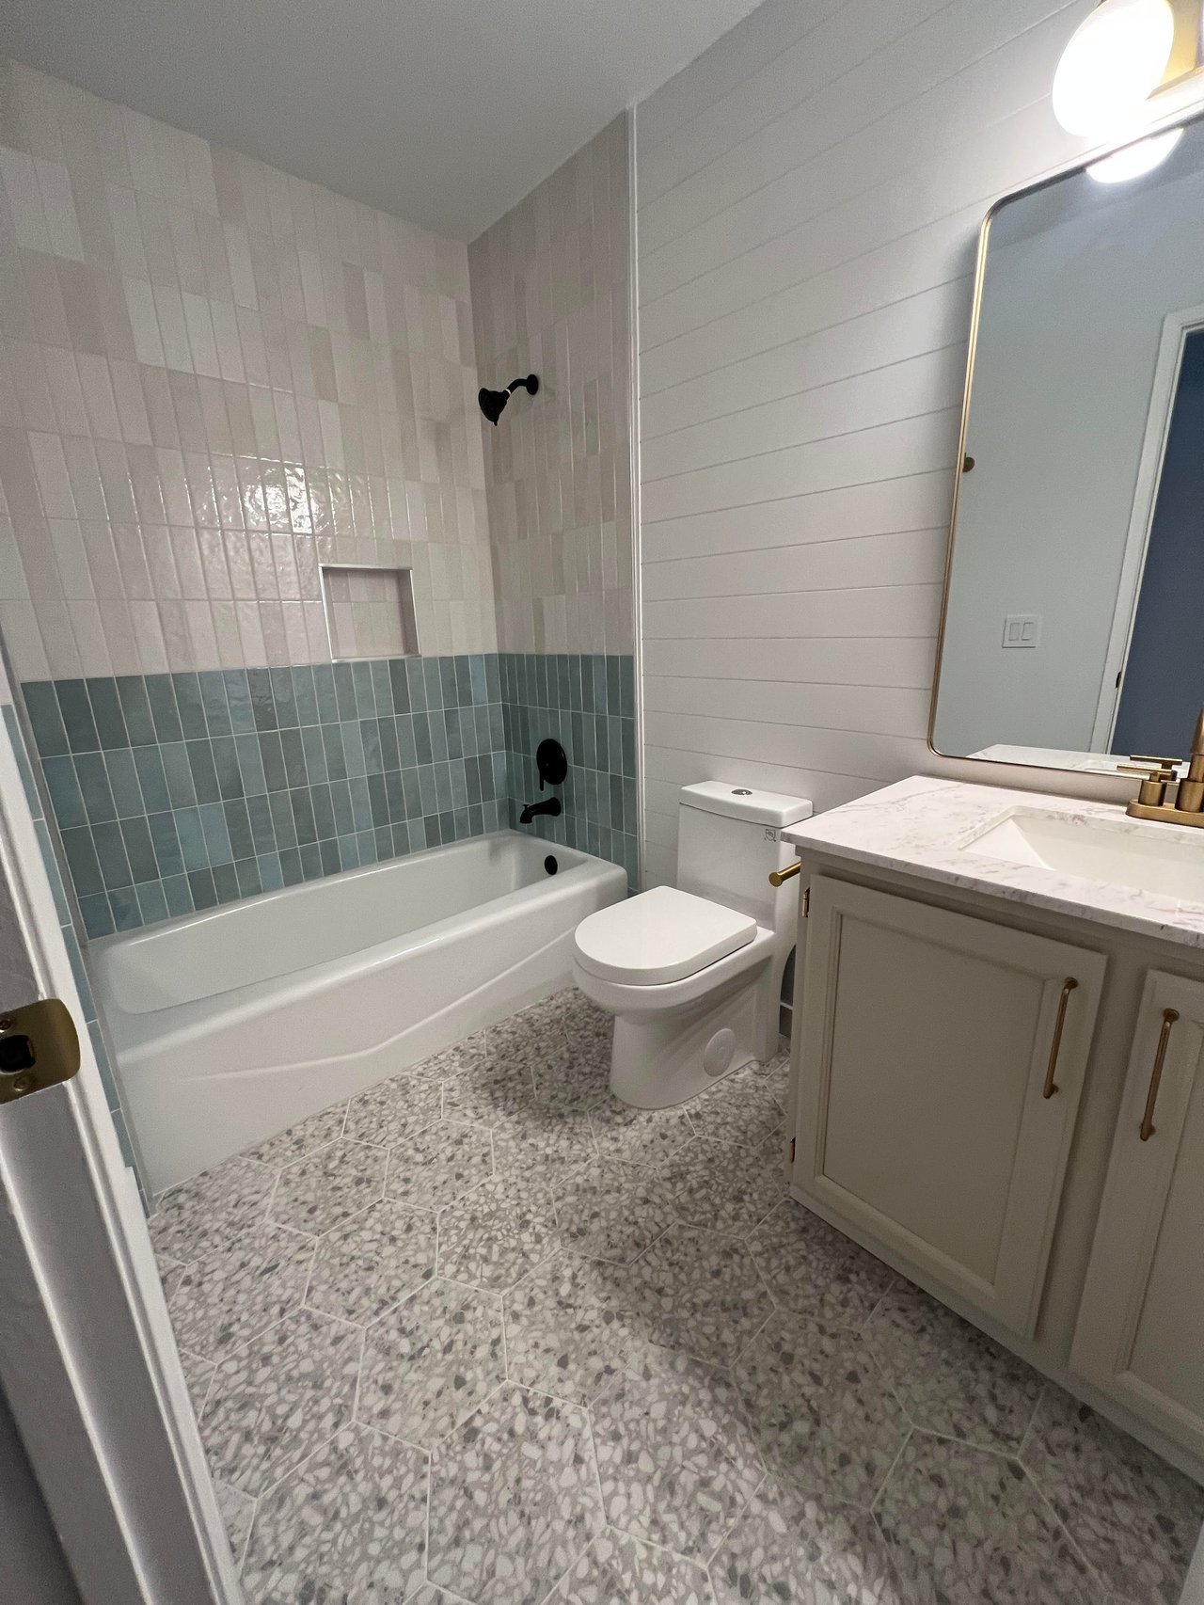
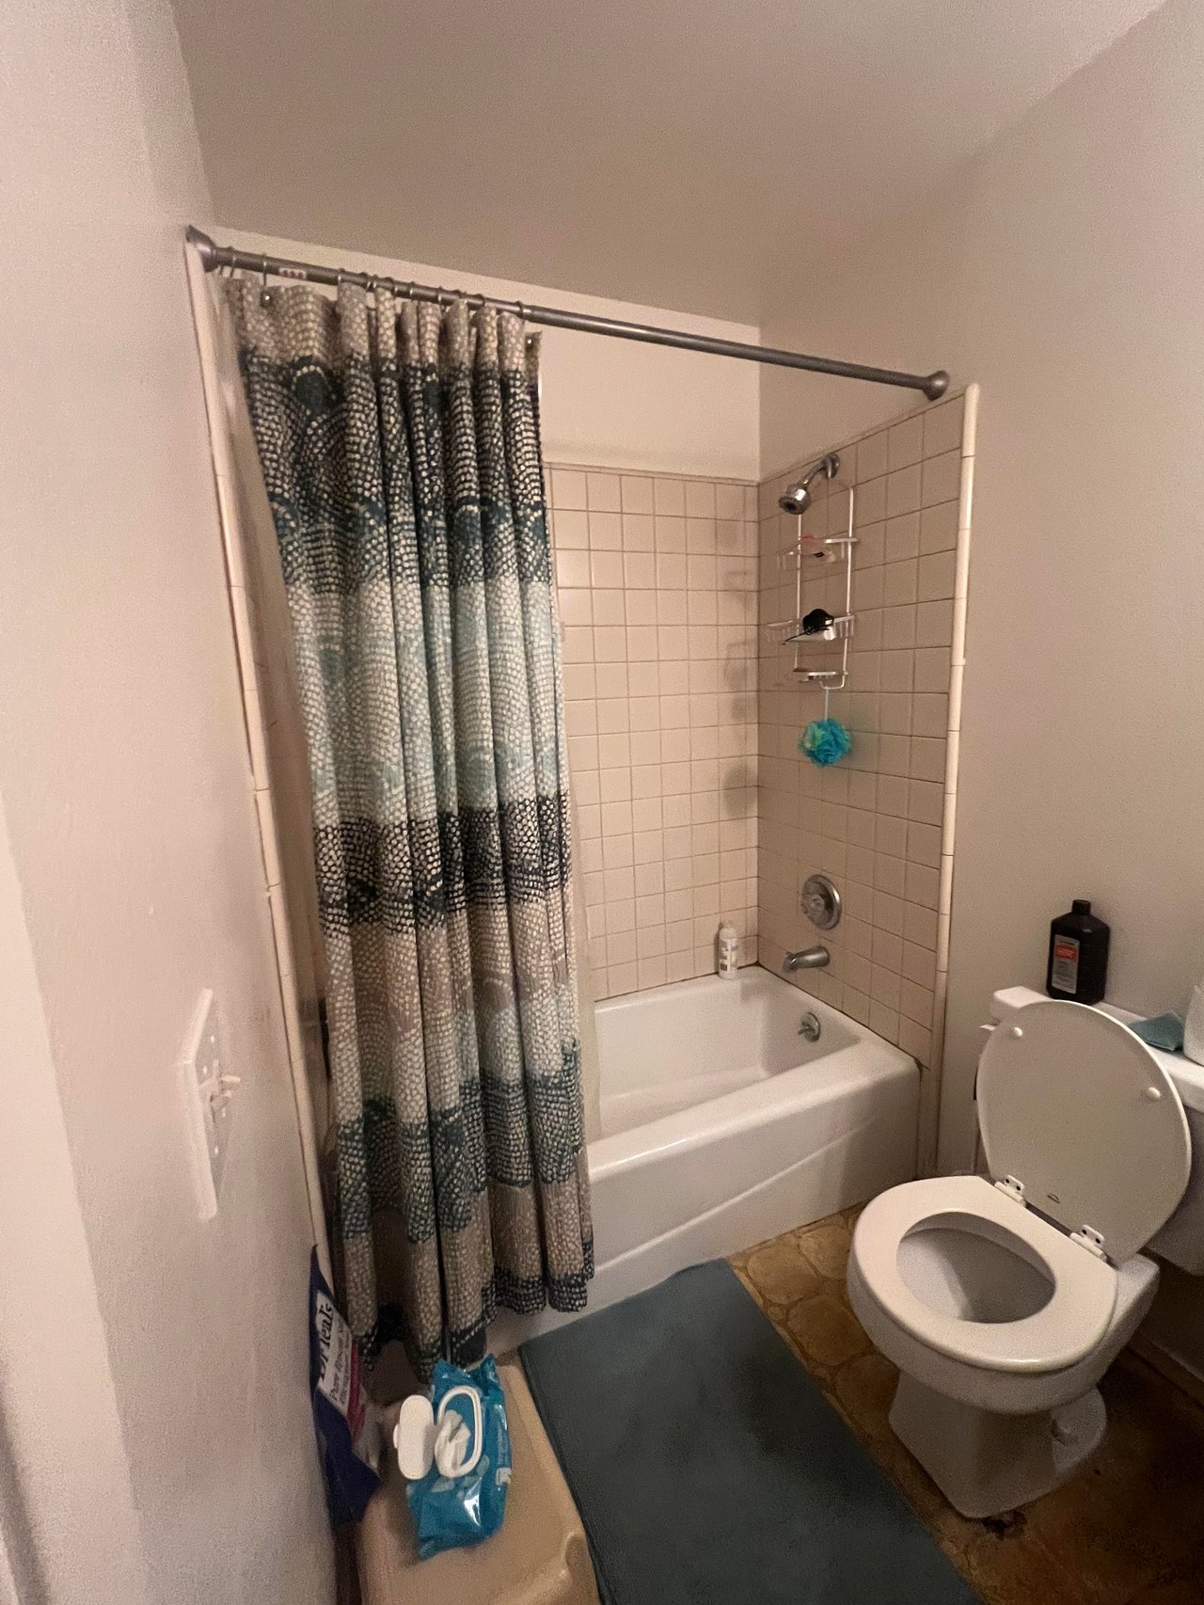
Bathroom with teal-and-white tiled bathtub surround, patterned floor, toilet, and white vanity. Bathroom with tiled tub and shower, patterned curtain, and toilet.
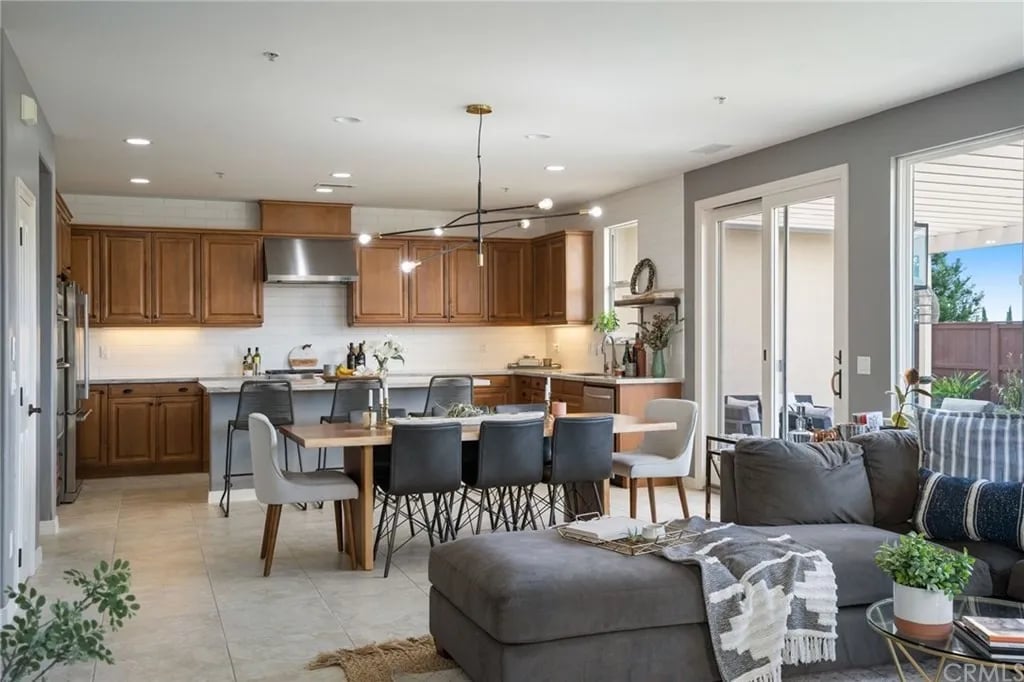
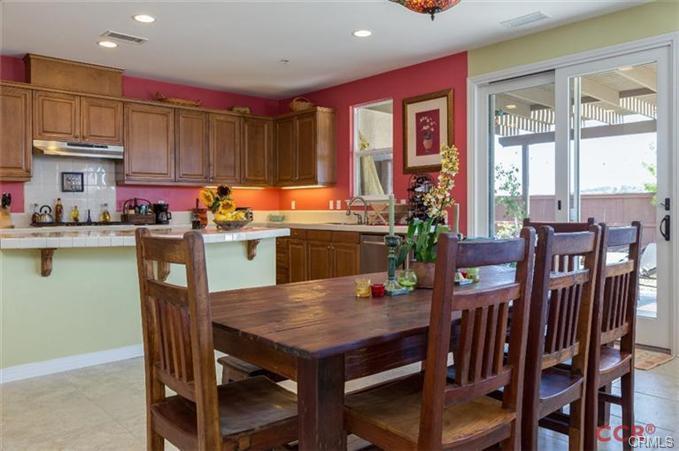
Open-plan kitchen and living room with wood cabinets, a dining table, and a gray sectional sofa. Dining table and chairs beside a wood-cabinet kitchen and sliding doors to a covered patio.
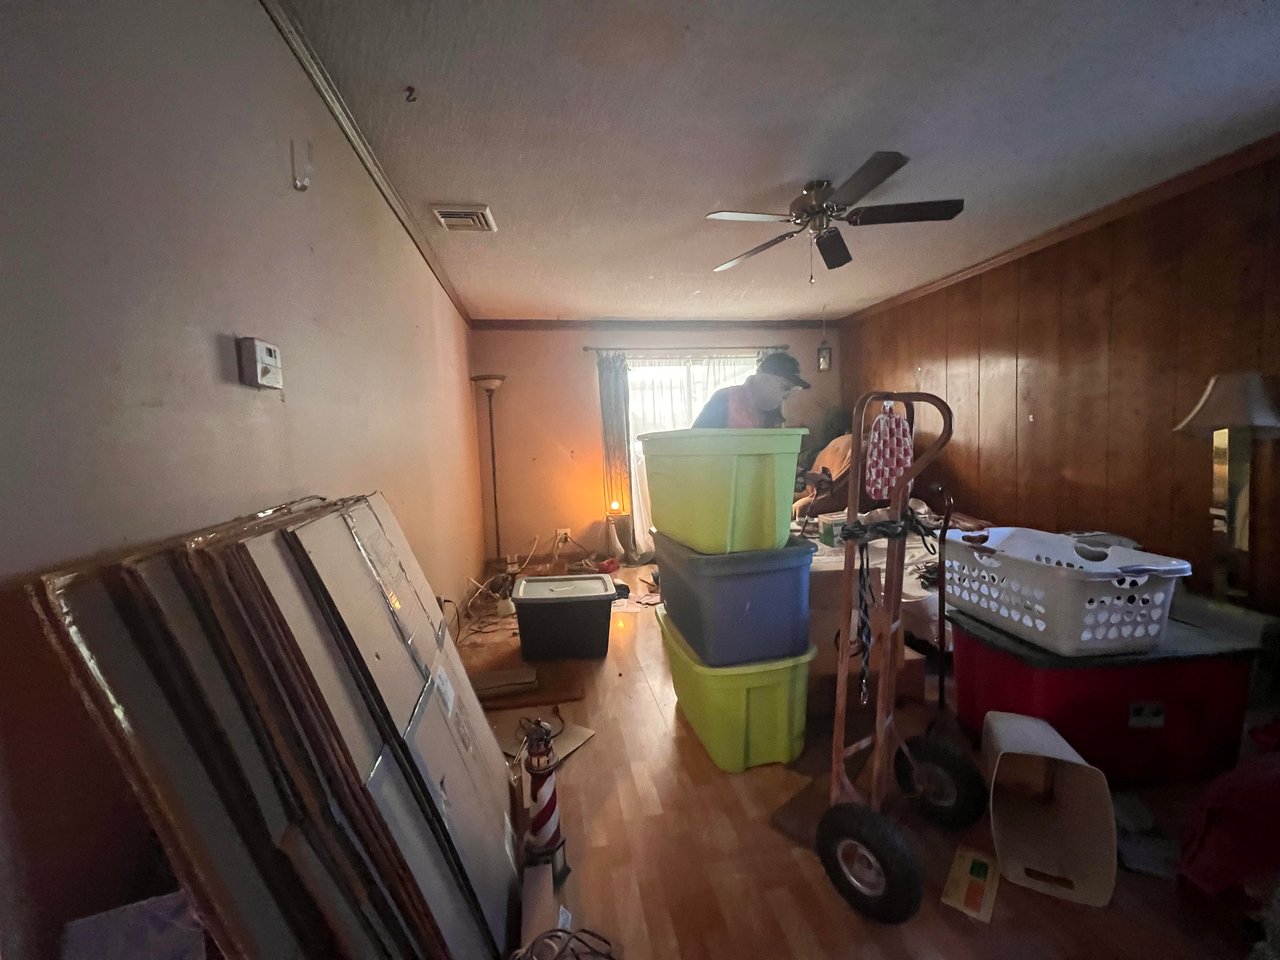
Cluttered room with a wood-paneled wall, stacked storage bins, and furniture.
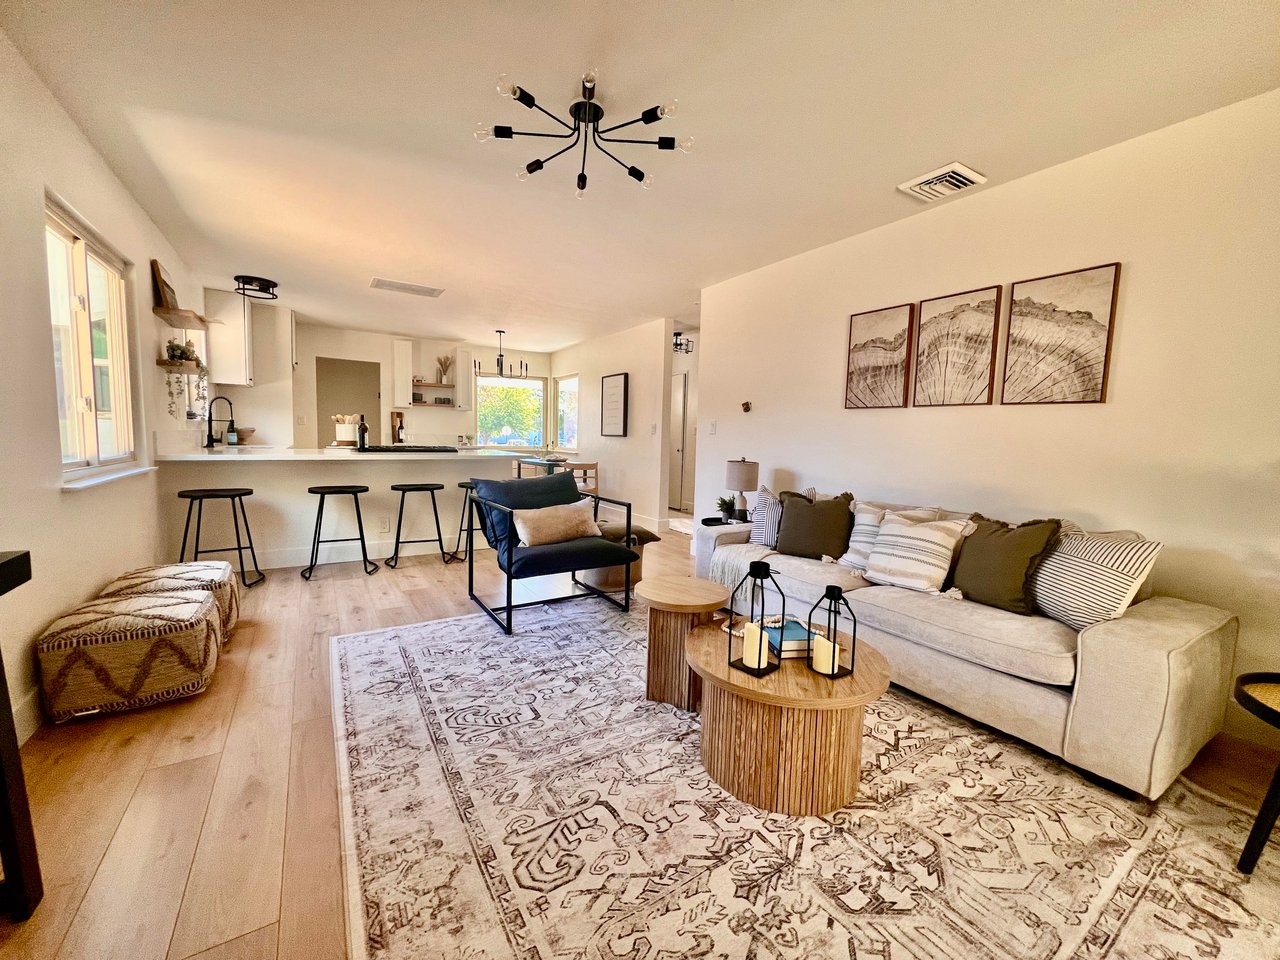
Open-plan living room and kitchen with a cream sectional, patterned rug, and breakfast bar with stools.

Design With Us

Whether you're looking to make your home look the best for selling and increasing your Return on Investment or you are looking for design services and/or project management services to save you money and have a beautiful space to live in, Dianna and design team and the best bet for your job.