2468 Four Paws
2468 Four Paws
2468 Four Paws
2468 Four Paws
2468 Four Paws
2468 Four Paws
2468 Four Paws
2468 Four Paws
2468 Four Paws
2468 Four Paws
2468 Four Paws
2468 Four Paws
2468 Four Paws
2468 Four Paws
2468 Four Paws
2468 Four Paws
2468 Four Paws
2468 Four Paws
2468 Four Paws
2468 Four Paws
2468 Four Paws
2468 Four Paws
2468 Four Paws
2468 Four Paws
2468 Four Paws
2468 Four Paws
2468 Four Paws
2468 Four Paws
2468 Four Paws
2468 Four Paws
2468 Four Paws
2468 Four Paws
2468 Four Paws
2468 Four Paws
2468 Four Paws
2468 Four Paws
2468 Four Paws
2468 Four Paws
2468 Four Paws
2468 Four Paws
2468 Four Paws
2468 Four Paws
2468 Four Paws
2468 Four Paws
2468 Four Paws
2468 Four Paws
2468 Four Paws
2468 Four Paws
VIEW PHOTOS
Listed by Dianna Vonderheide CA DRE# 01475327 with Nest Central Coast 805-234-0640
$1,950,000

2468 Four Paws

3 Beds 4 Baths 2,429 Sq.Ft. 10.06 Acres

Description

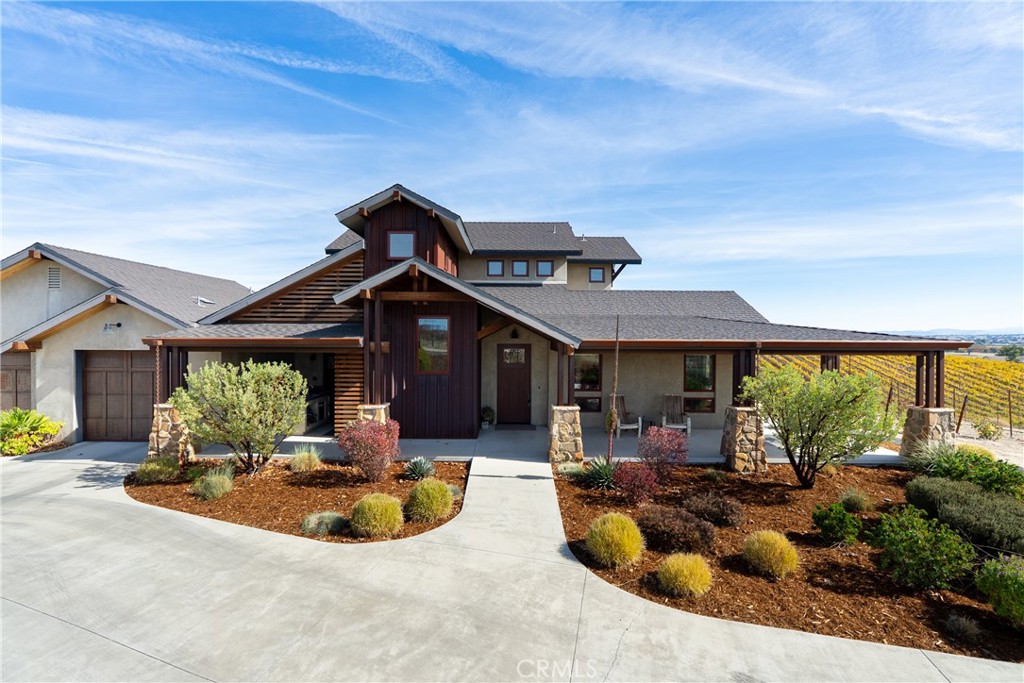
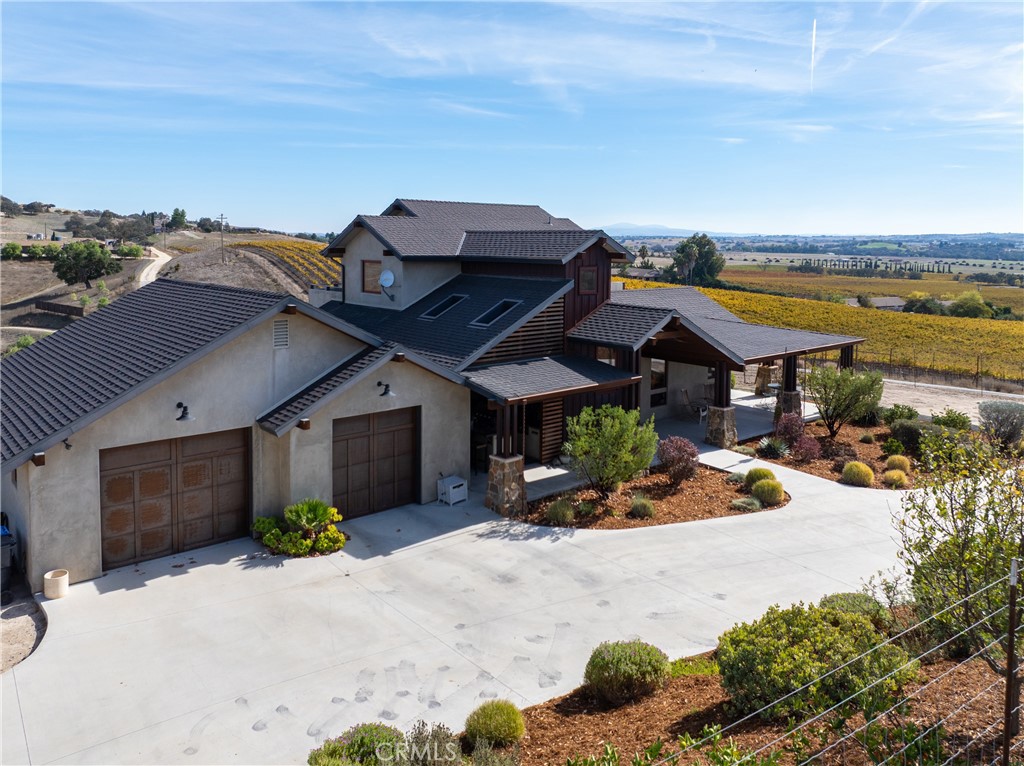
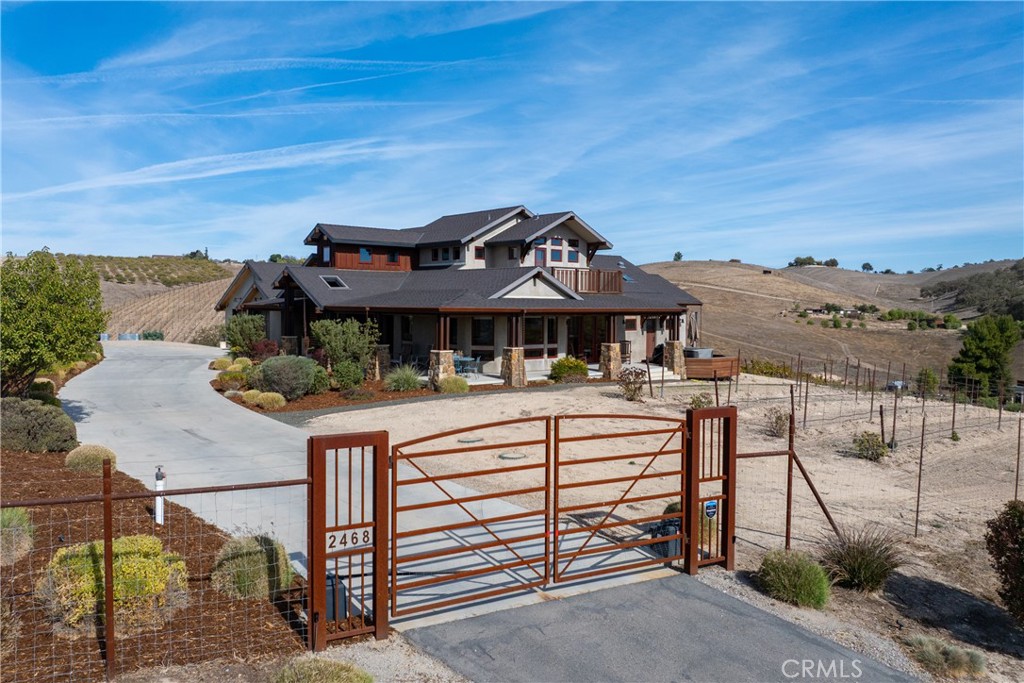
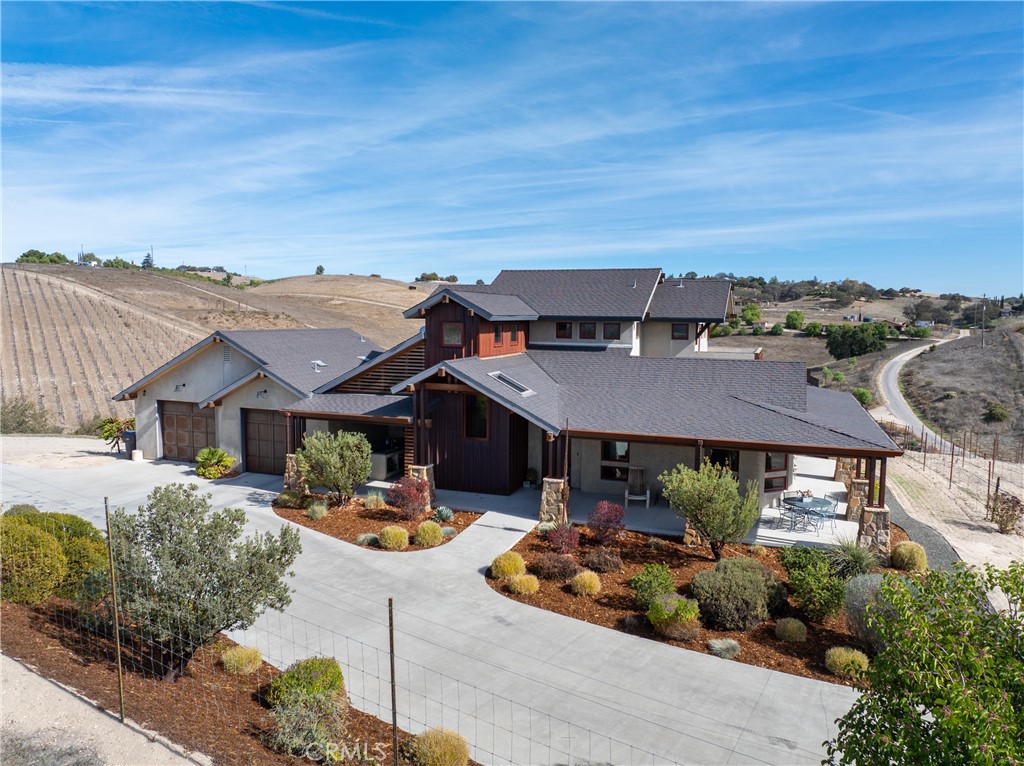
Welcome 2468 4 Paws, a remarkable California Modern Craftsman estate where craftsmanship, thoughtful design, & the natural beauty of the Central Coast come together in perfect harmony.

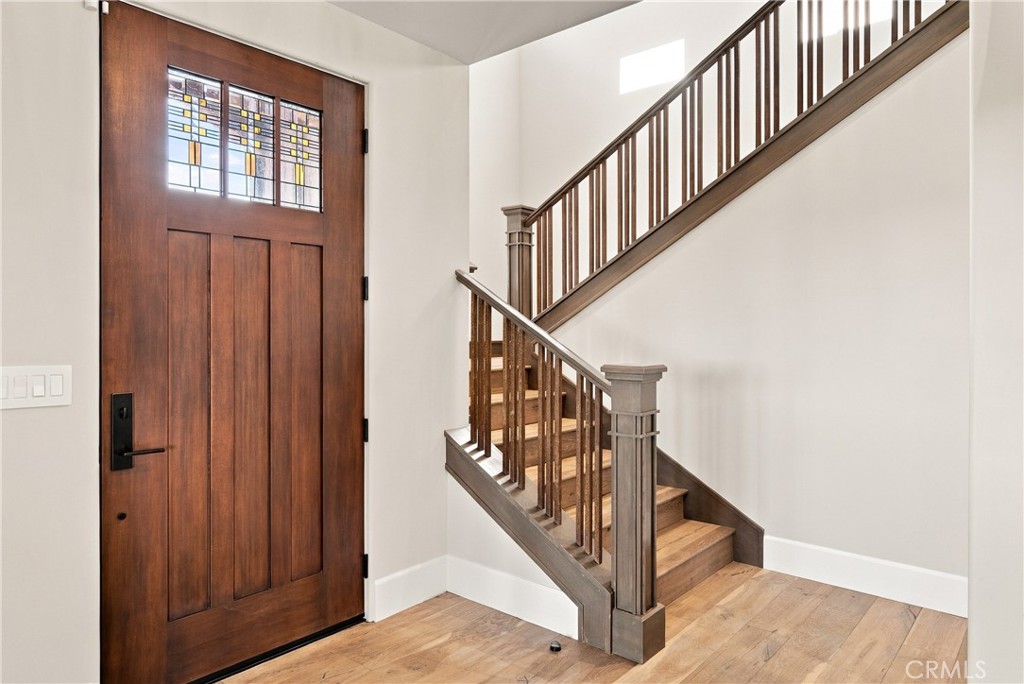
Constructed by renowned custom builder John Woulbourn, this architectural residence is a celebration of artistry. Bespoke woodwork, custom stone elements, & distinctive metalwork create an interplay of natural materials throughout the interior and exterior. Every detail feels intentional, reflecting a level of craftsmanship rarely found in today.

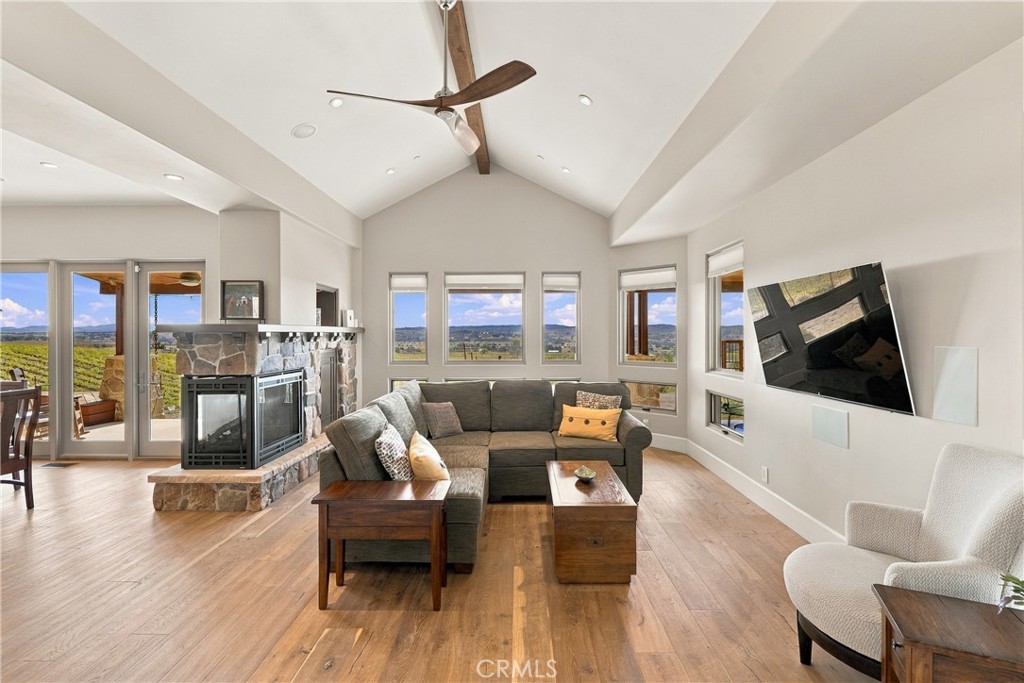
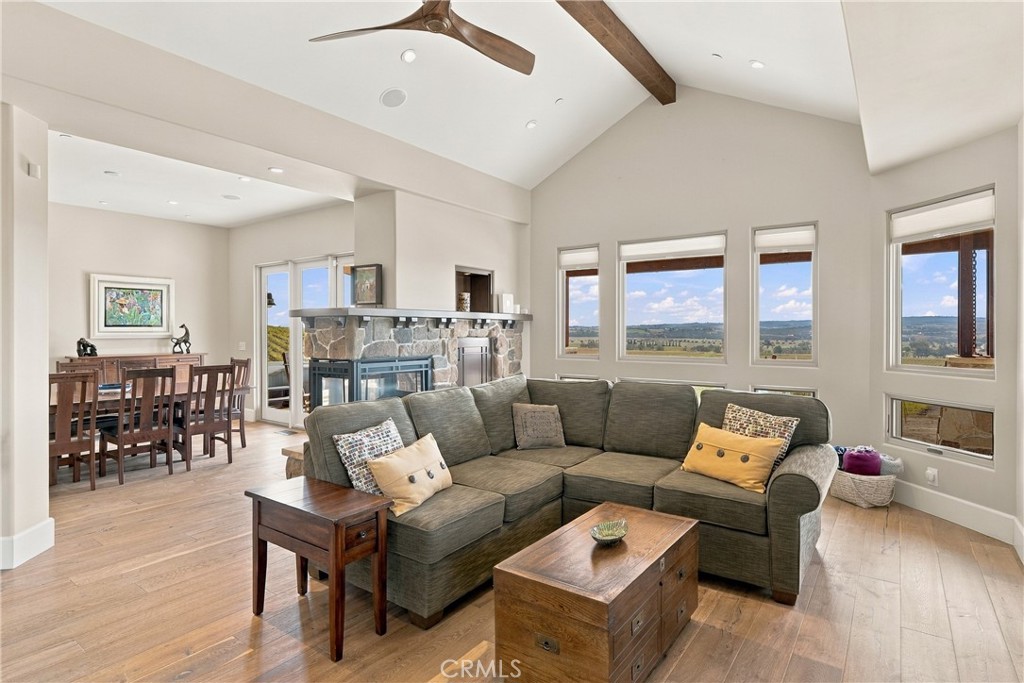
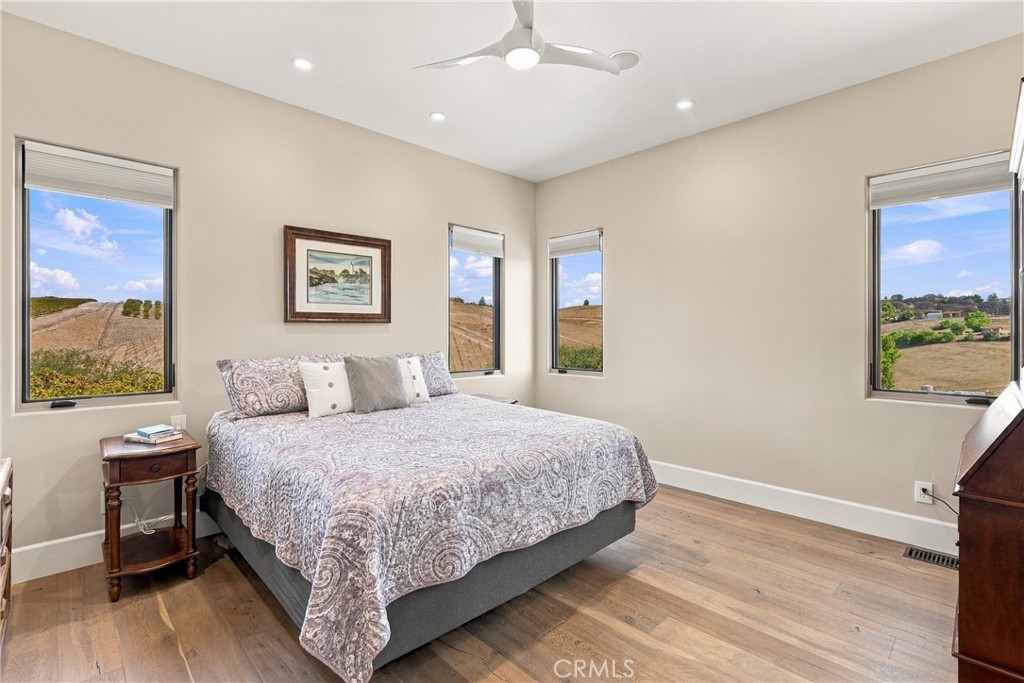
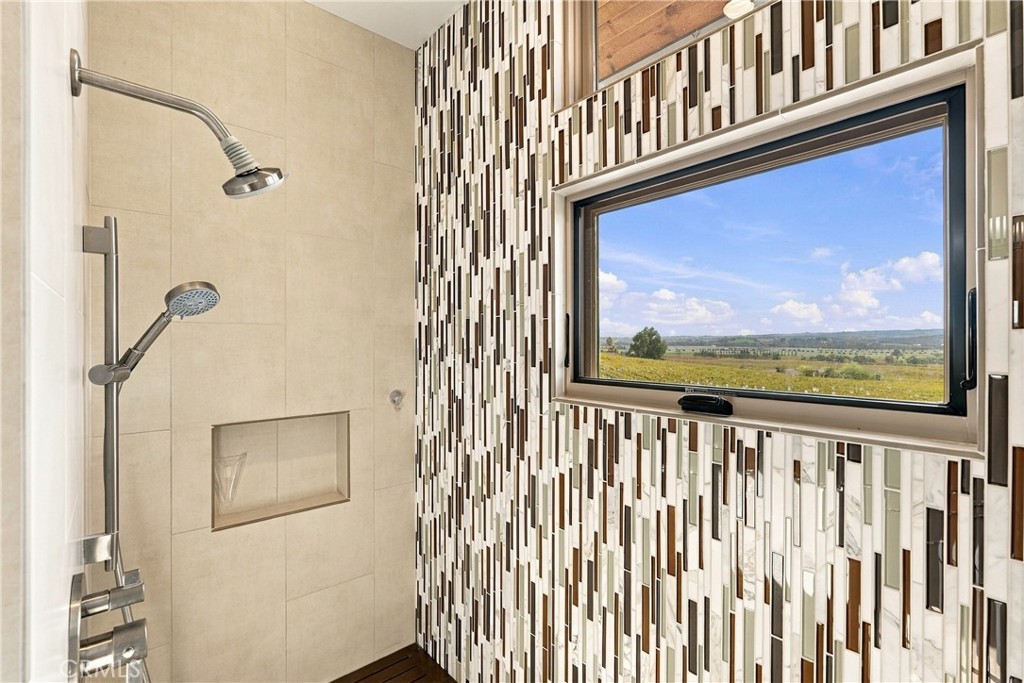
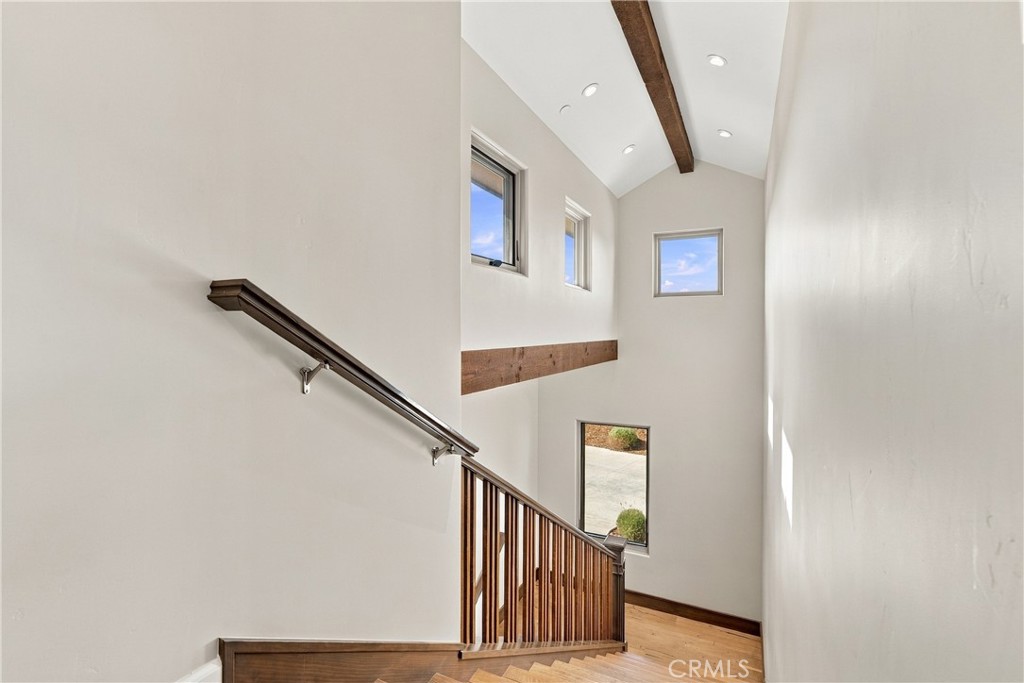
Andersen architectural windows frame sweeping views, filling the interiors with natural light & creating a seamless connection between the home and its surroundings. Soaring 10-foot ceilings, solid doors, & curated finishes enhance the home's warmth & timeless character.

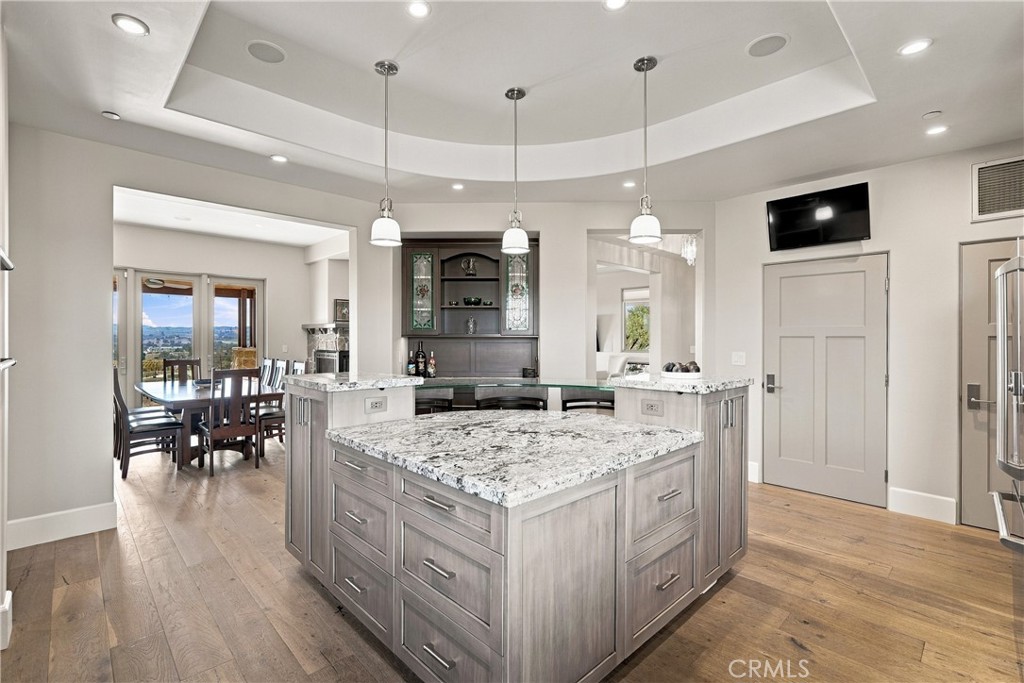
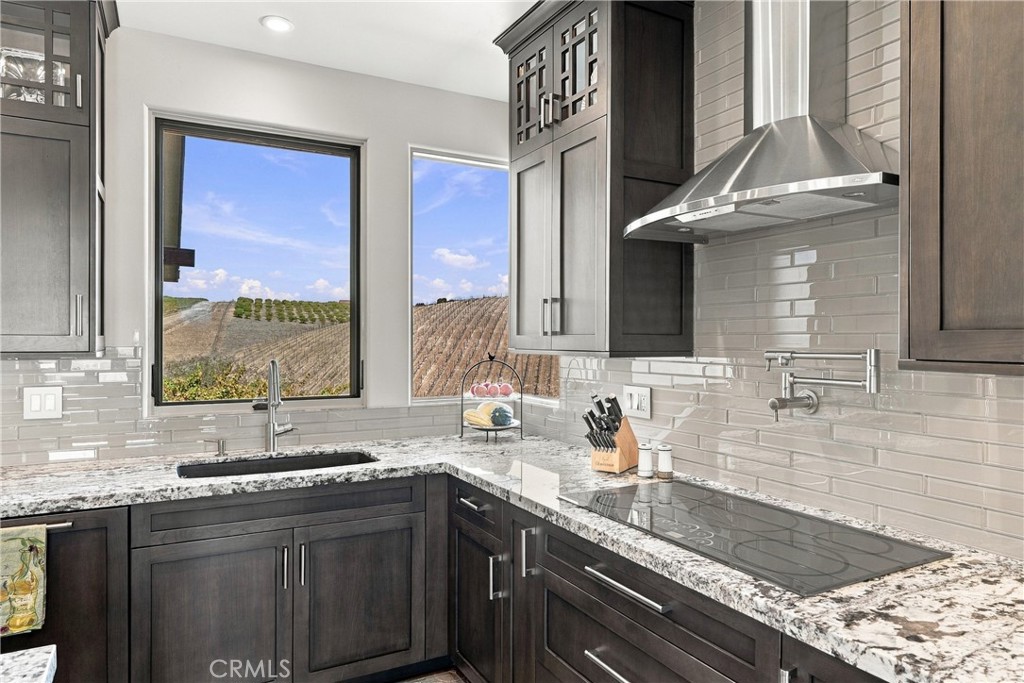
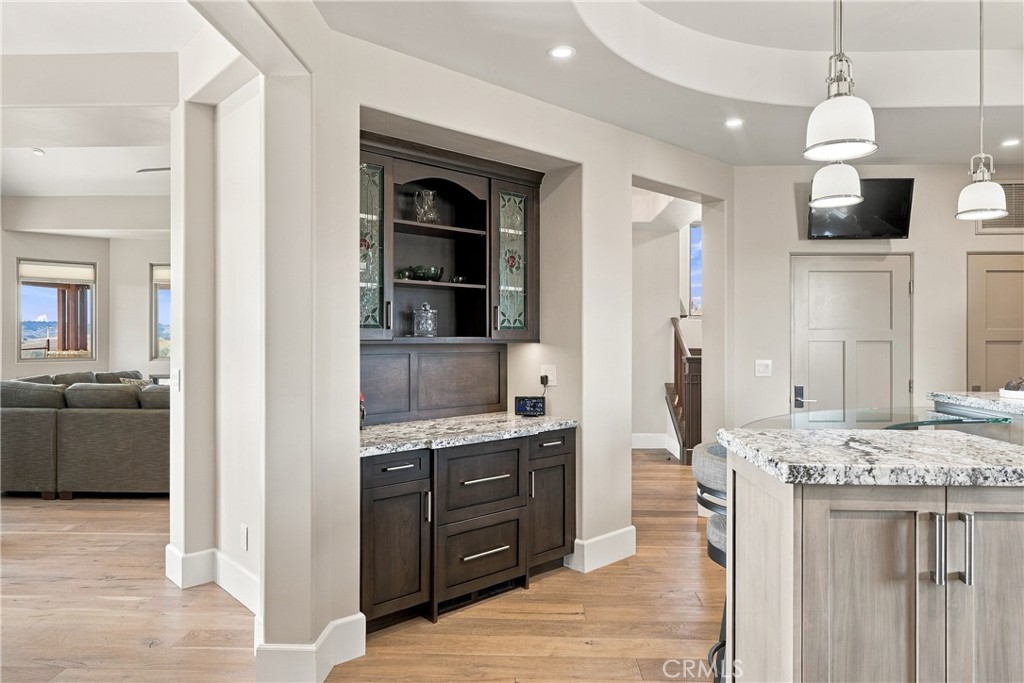
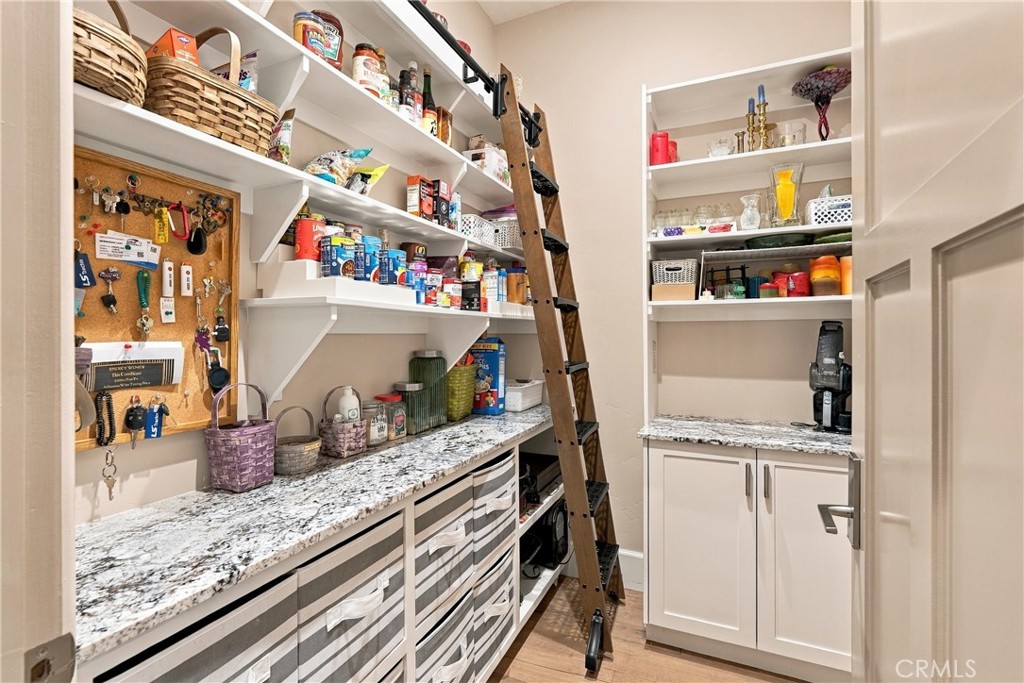
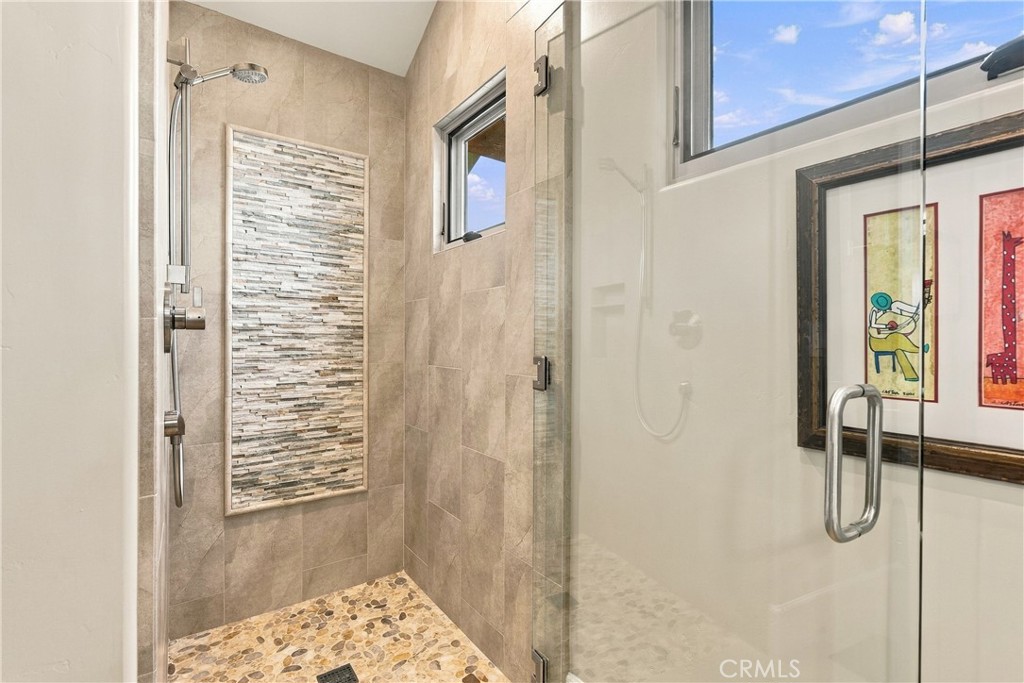
Designed for elevated everyday living and effortless entertaining, the beautifully appointed kitchen features GE Cafe appliances, granite countertops, refrigerated beverage drawers,& a generous walk-in pantry. Premium Grohe & Hansgrohe fixtures & custom architectural details continue throughout the residence.

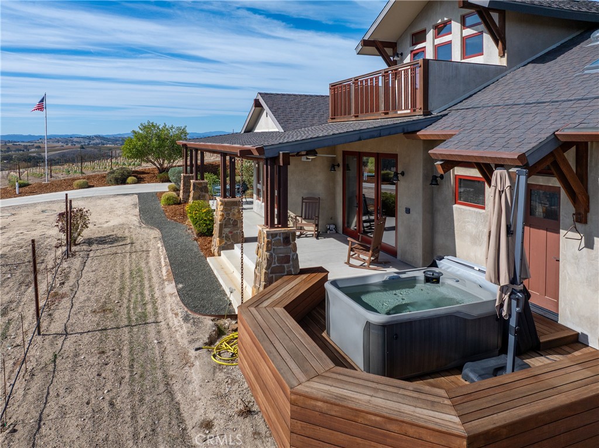
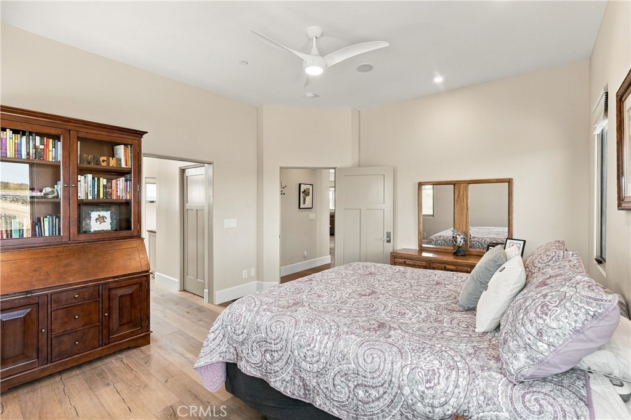
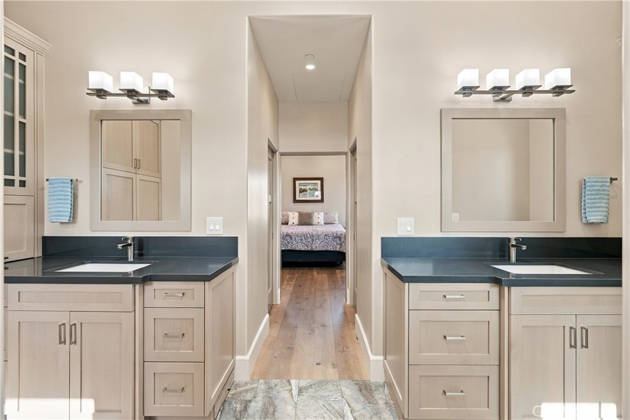
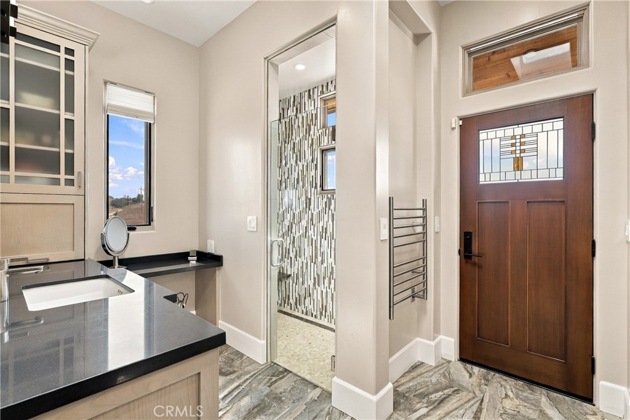
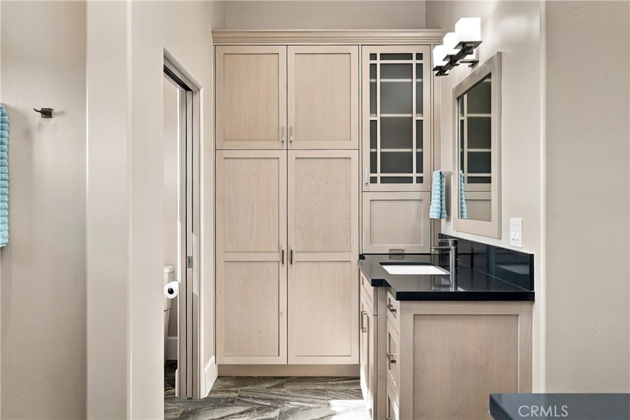
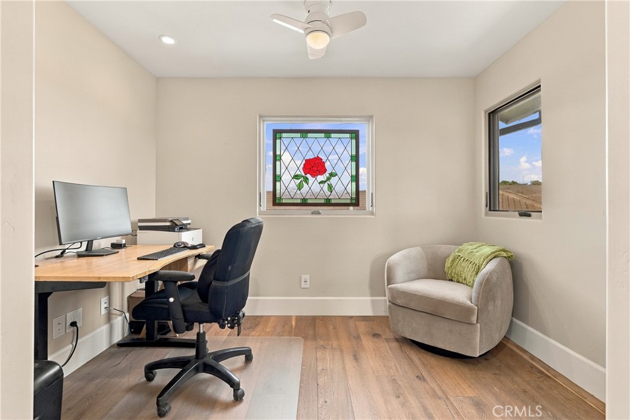
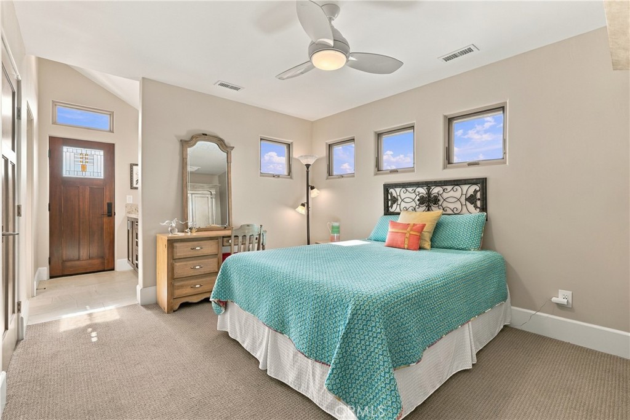
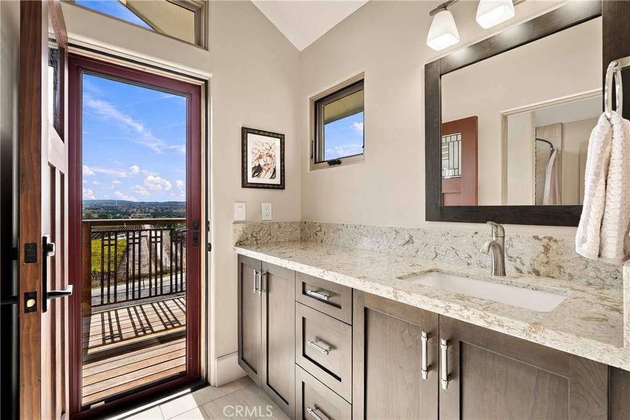
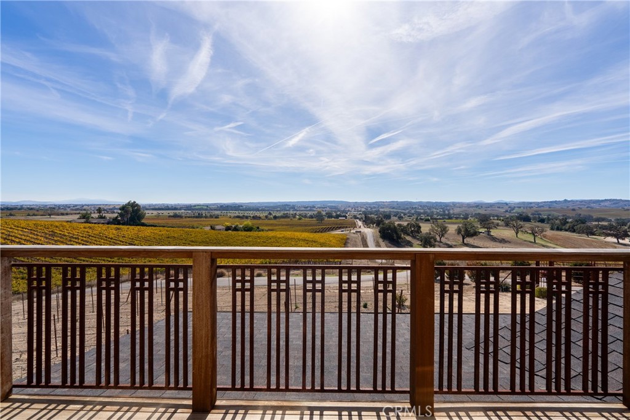
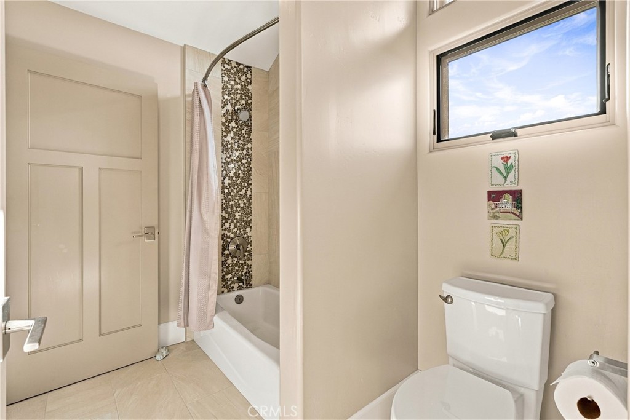
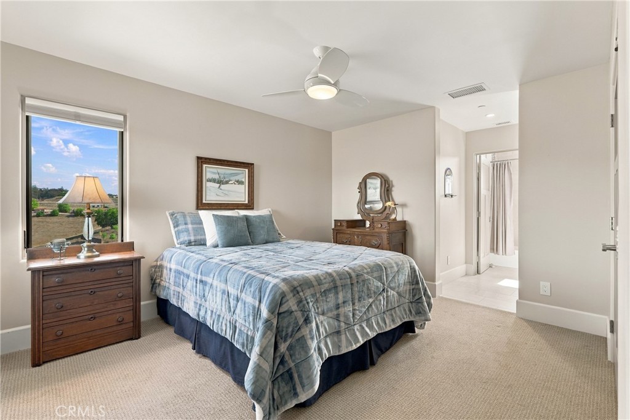
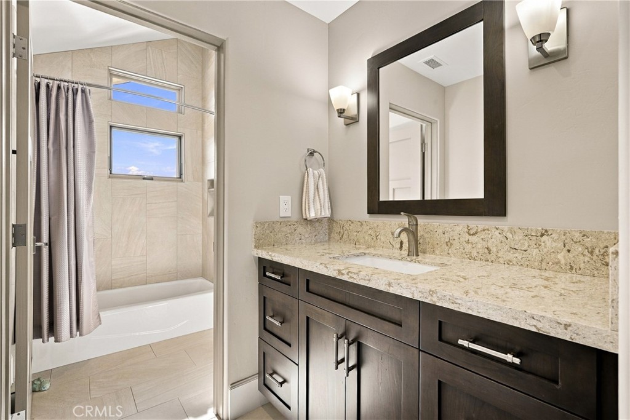
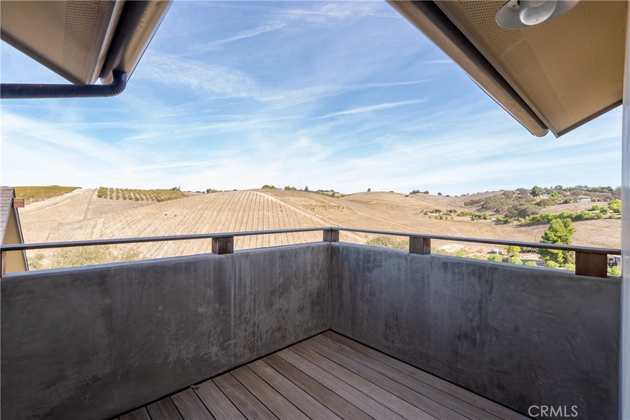
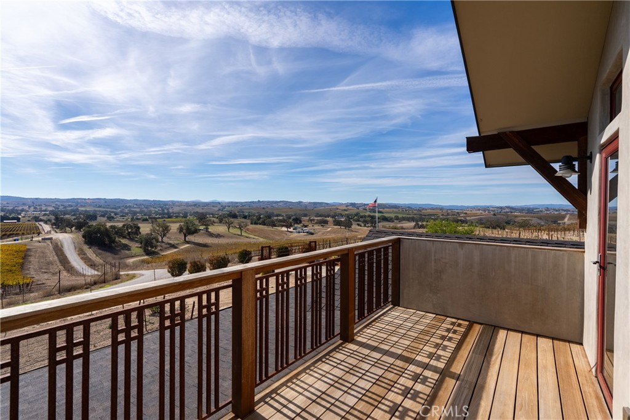
The first floor primary suite is a sanctuary with dual walk-in closets, dual vanities,& a private entrance to the spa deck. 2 upstairs bedrooms open onto an outdoor balcony overlooking the picturesque wine country setting & a cozy office nook provides additional space to utilize.

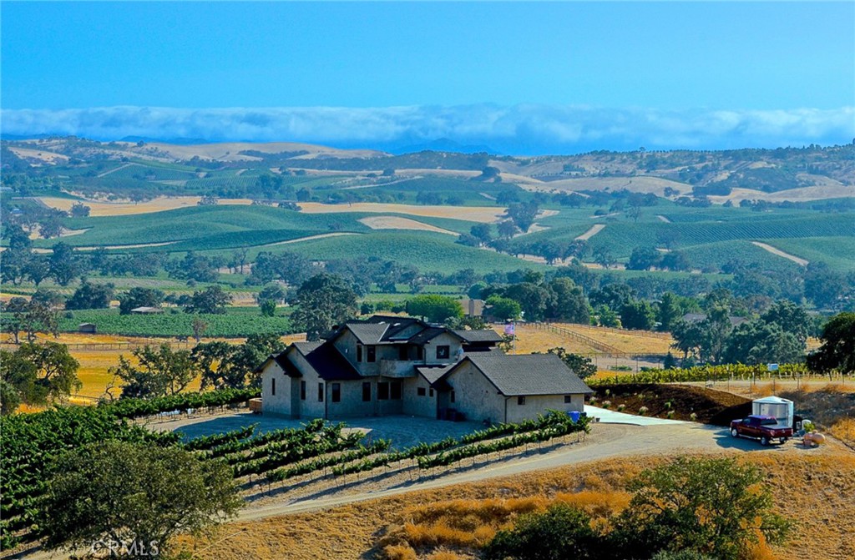
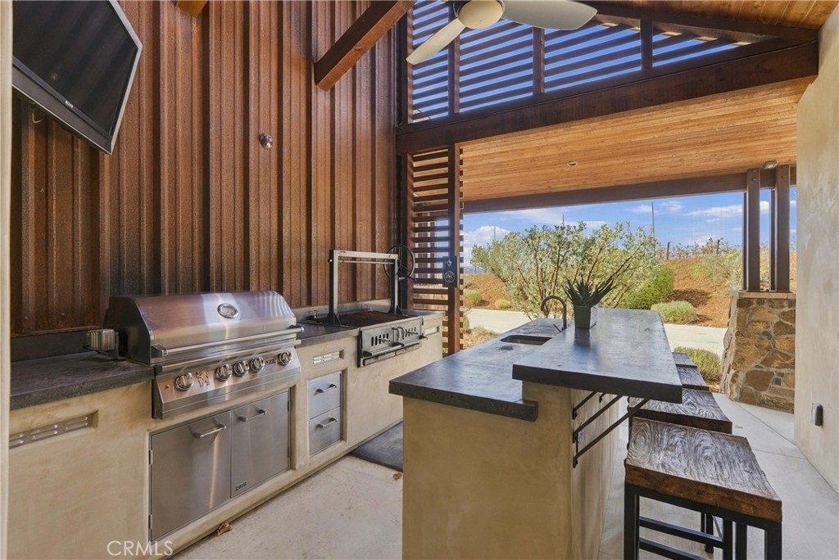
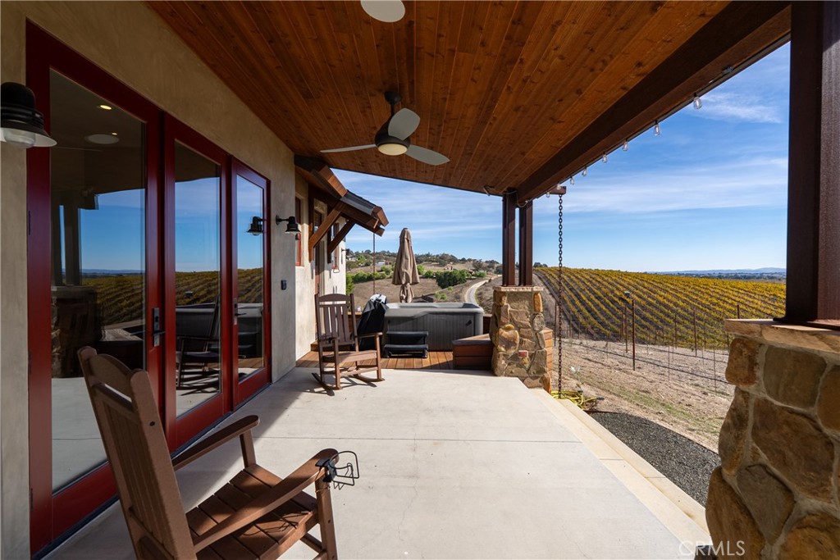
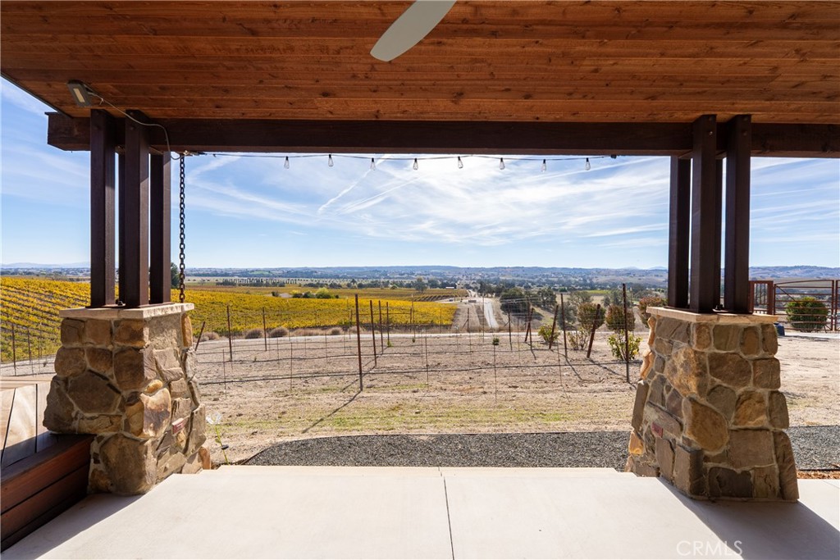
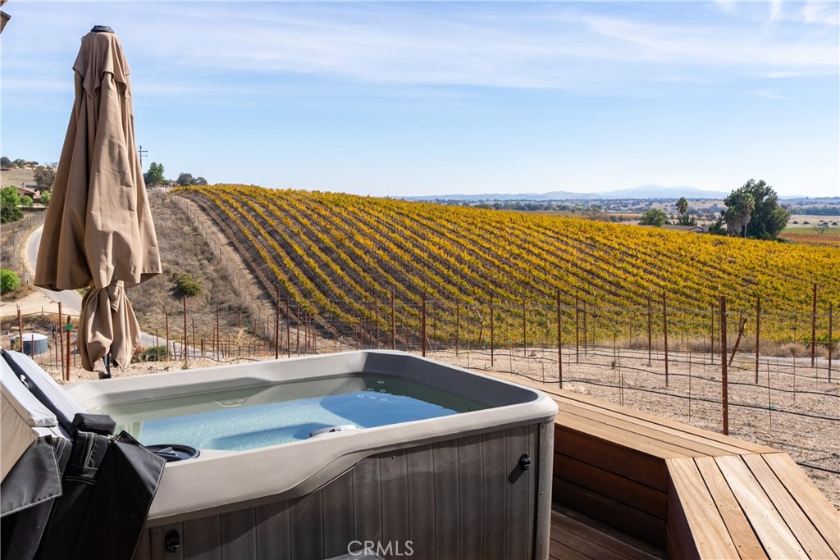
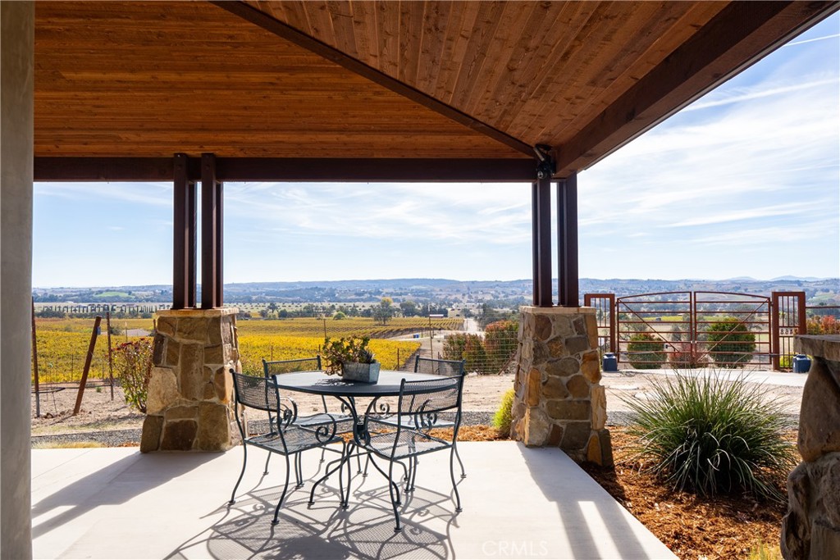
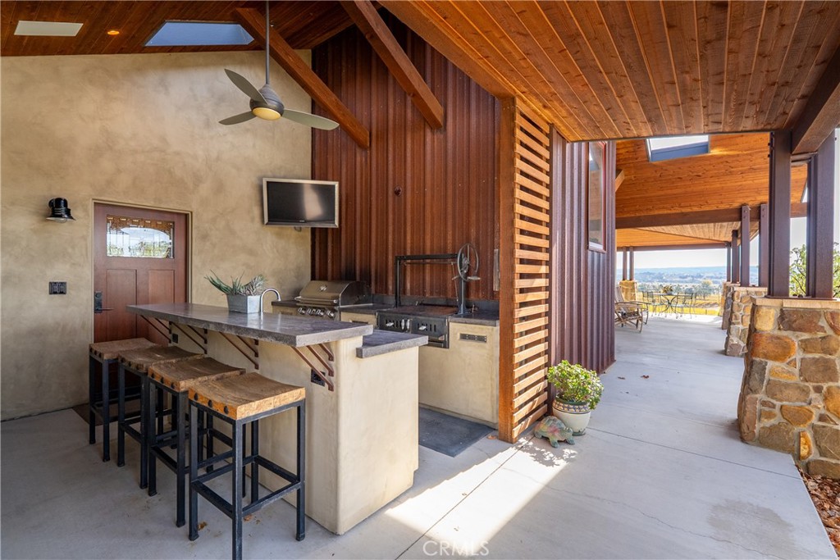
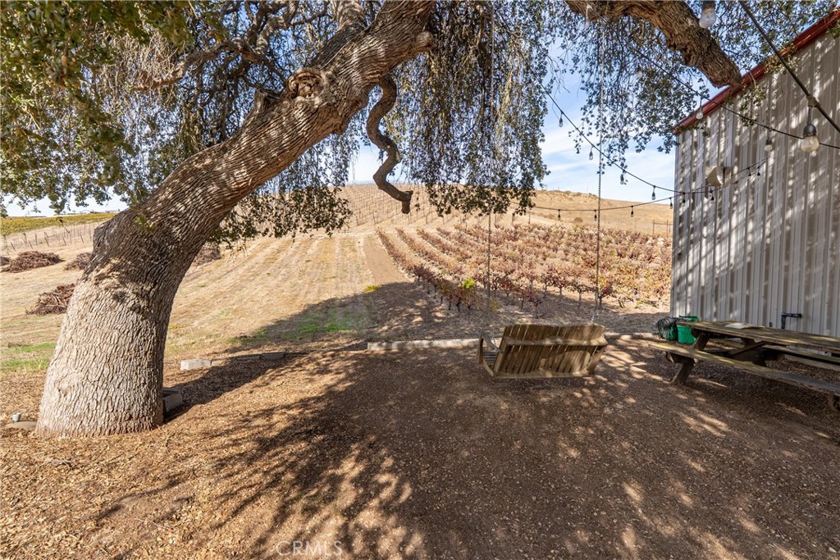
Outside, the property captures the essence of the Paso lifestyle. Cozy covered porches along with an exceptional outdoor kitchen features gas & Santa Maria grills and concrete countertops creating a setting for alfresco dining and gatherings. Unwind in the hot tub beneath the stars, surrounded by the tranquility of your own private vineyards.

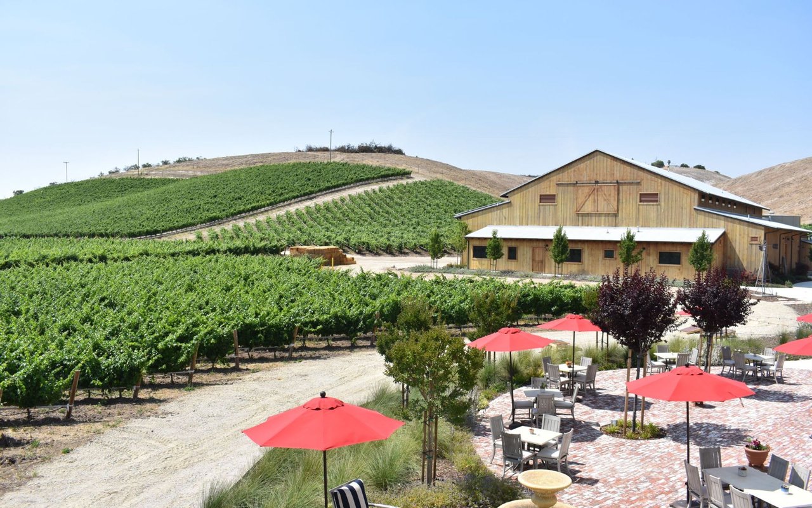
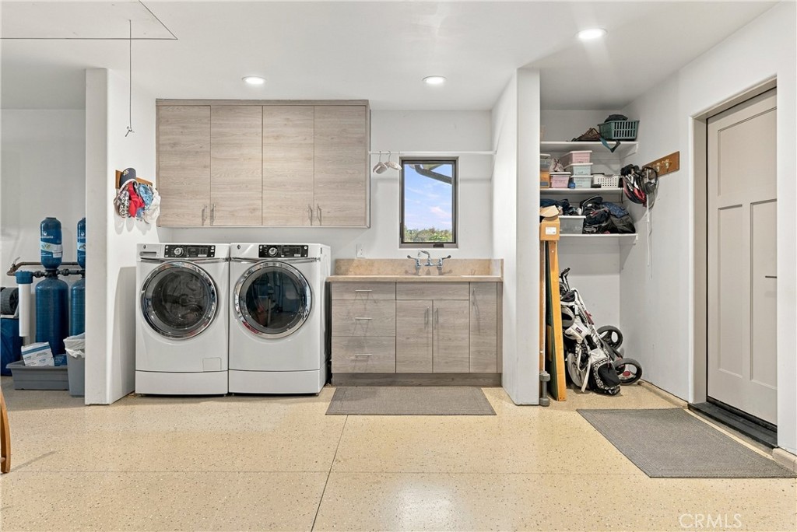
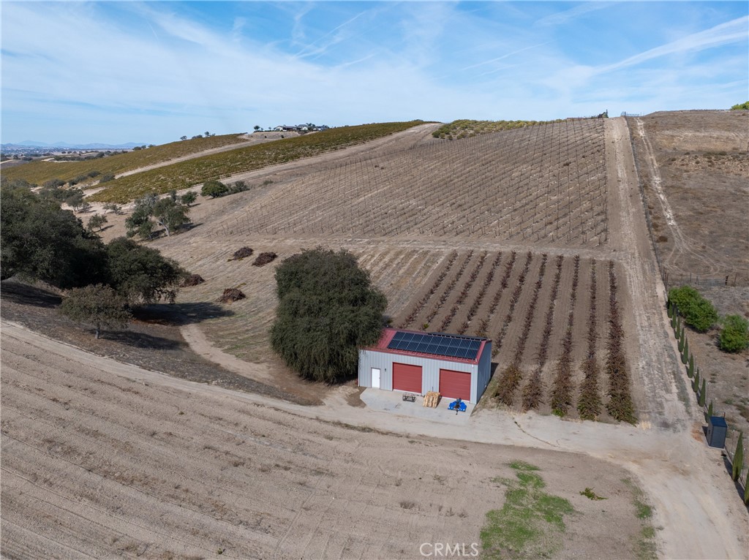
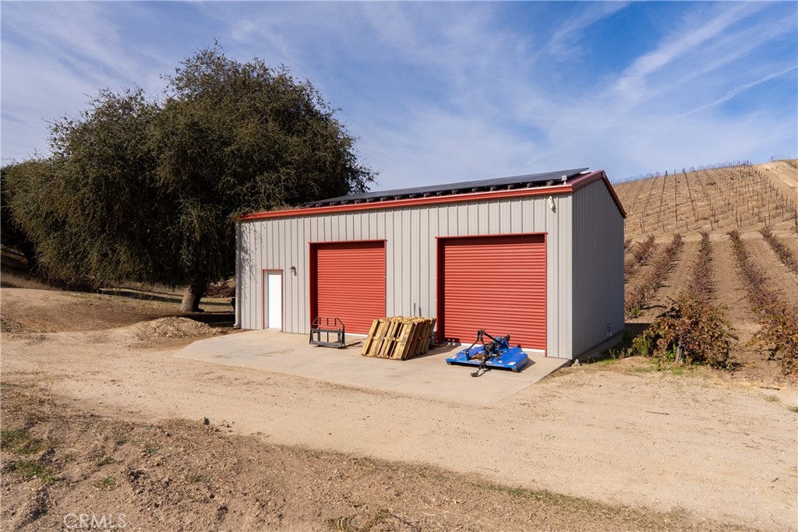
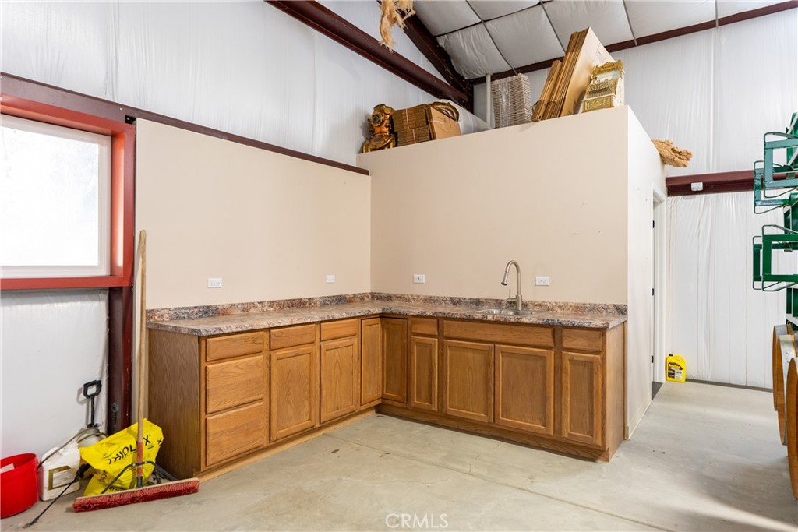
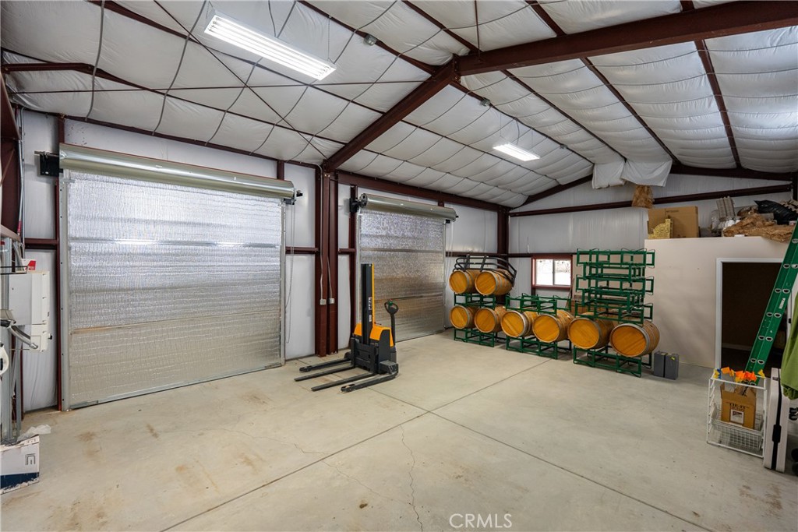
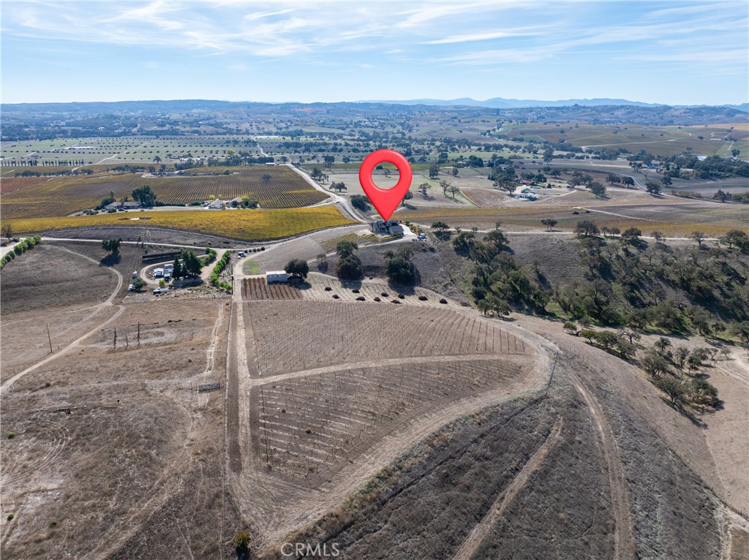
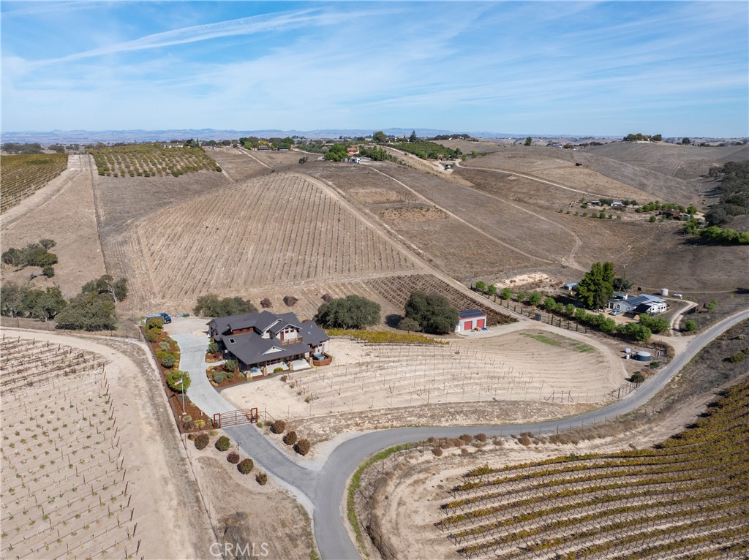
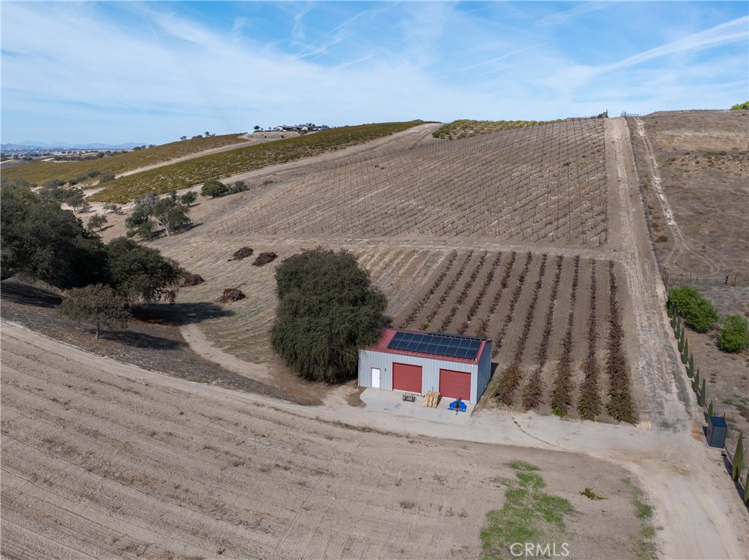
For those drawn to the romance of wine country, the estate features established Primitivo & Grenache vines, existing vineyard irrigation and trellis infrastructure, and opportunities for additional planting. The oversized finished garage with epoxy floors & additional storage provide both convenience and functionality. The property is fully fenced with multiple entrances and a custom iron entry gate with coded entry. The climate-controlled shop with bathroom along with Ag & Residential Wells allow for a fully operational estate.

2468 4 Paws Way is not simply a place to live. It is a place to slow down, gather, create, & experience California wine country at its finest. Book your private showing with your Realtor today.

Share Property

Location

2468 Four Paws, Paso Robles, CA 93446

Status

For Sale
Dianna Vonderheide

Dianna Vonderheide

TITLE

REALTOR®

LICENSE

01475327

Property Amenities

Interior
Laundry room Washer Hookup
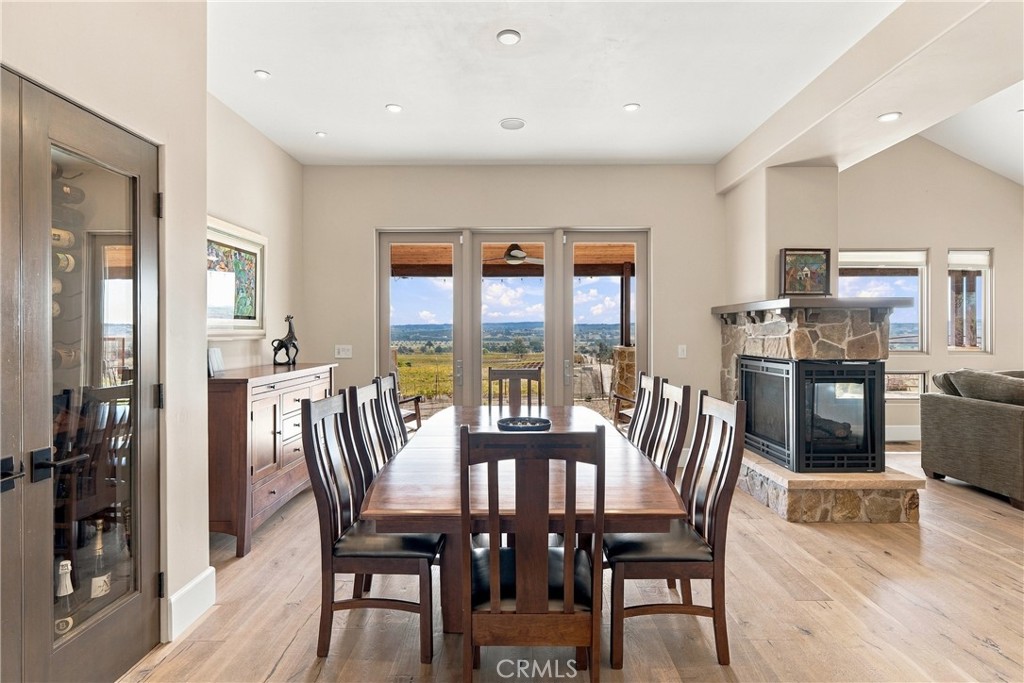
Fireplace Dining Room, Family Room, Multi-Sided
Appliances Electric Cooktop, Electric Oven, Refrigerator
Flooring Tile, Wood
Total Bedrooms: 3
Half Bathrooms: 1
Full Bathrooms: 3
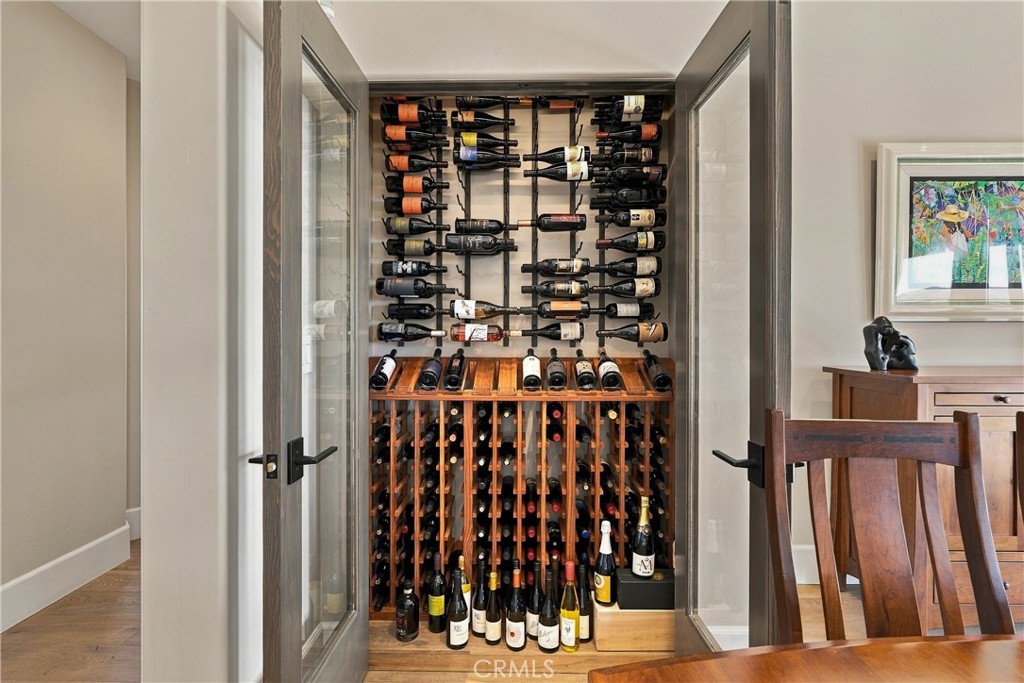
Other Interior Features Beamed Ceilings, Breakfast Bar, Balcony, Ceiling Fan(s), Separate/Formal Dining Room, Recessed Lighting, Entrance Foyer, Jack and Jill Bath, Main Level Primary, Primary Suite, Walk-In Pantry, Wine Cellar, Walk-In Closet(s)
Area & Lot
Lot Area 10.06 Acres
Living area 2,429 Sq.Ft.
MLS® ID NS26241833
Year Built 2017
School District Paso Robles Joint Unified
View Description City Lights,Panoramic,Vineyard
Architecture Styles Craftsman
Type Residential
Status For Sale
Exterior
Stories 2
Pool None
Air conditioning Central Air, Whole House Fan
Heat type Central
Water Source Agricultural Well, Well
Garage Space 5.0
Sewer Septic Tank
Other Exterior Features Barbecue, Lighting
Parking Attached Carport, Carport, Driveway, Garage, Workshop in Garage
Lot Features Agricultural, Landscaped
Roof Composition
Utilities Propane
Finance
Sales Price $1,950,000
image

Schedule a Showing

We would love to show you our beautiful property. Please select your preferred date and time below. An agent will be in touch shortly to confirm your appointment.

Schedule a Showing

We would love to show you our beautiful property. Please select your preferred date and time below. An agent will be in touch shortly to confirm your appointment.

Thank you for your interest in 2468 Four Paws, Paso Robles, CA 93446. We are reviewing your request and will be in touch shortly!

Mortgage Calculator

Estimate your monthly mortgage payment, including the principal and interest, property taxes, and HOA. Adjust the values to generate a more accurate rate.

All estimates are provided for informational purposes only. Actual amounts may vary.
$0,000 Your Payment 20 15 65
$0,000 Your Payment

360 Virtual Tour

Take a tour of this property

Paso Robles

Work With Us

Connect with Dianna Vonderheide Advantage for a real estate experience that goes beyond the ordinary. Whether you're interested in exclusive listings, exploring your home's value, or diving into our personalized services, let's connect to make your real estate aspirations a reality.