Leave a Message

Thank you for your message. We will be in touch with you shortly.

Home exterior with a covered porch, landscaped lawn, and mature trees.
Gray home with a covered entry, fenced front yard, and wooded surroundings.
Gray home with a blue front door, covered porch, stone columns, and outdoor dining area.
Open blue front door and covered porch overlook trees and rolling hills.
Living room with a fireplace, leather seating, hardwood floors, and large windows.
Open-plan living room with brown sectional, hardwood floors, and adjoining dining area and kitchen.
Living room with a stone fireplace, mounted TV, and open dining area.
Kitchen with white cabinets, stainless steel appliances, and a dark island with three bar stools.
Kitchen with white cabinets, granite counters, stainless appliances, and a farmhouse sink by large windows.
Kitchen with white cabinets, granite countertops, stainless steel appliances, and a dark island.
Kitchen with a dark island, white cabinets, stainless steel appliances, and warm wood flooring.
Kitchen with a large dark wood island, light stone countertop, pendant lights, and hardwood floors.
Dining room with a dark wood table, crystal chandeliers, and sliding glass doors to a patio.
Dining room with a dark wood table, crystal chandelier, and sliding glass doors to a patio.
Furnished home office with a desk by large windows and a glass-front cabinet.
Bedroom with a wooden bed, white bedding, blue-gray walls, and large windows overlooking trees.
Bedroom with blue-gray walls, a wooden bed and dresser, and white sliding barn doors.
Bedroom with a white bed, blue patterned bedding, chandelier, and sliding barn door.
Bathroom with a glass walk-in shower and white soaking tub beneath a large window.
Bathroom with a cream double-sink vanity, granite counter, and ornate floral-framed mirror.
Bedroom with blue walls, a patterned quilt, white dresser, and crystal chandelier.
Bathroom with a stone-tiled tub and shower beside a cream vanity with an ornate framed mirror.
Home with a blue-gray gable, covered porch, and landscaped front lawn.
Single-story home with a covered patio, paved courtyard, and raised garden beds.
Fenced dirt yard beneath a sprawling oak tree, with an orange tractor and covered shelter.
Outdoor wooden patio with a smoker and two benches beside a fenced, wooded yard.
Home entrance with a blue front door, covered porch, stone column bases, and a wooden rocking chair.
Covered patio with outdoor dining set overlooking a landscaped yard and distant hills.
Single-story home with an attached garage, broad driveway, and large evergreen tree in the front yard.
Single-story home with two garage doors and a broad concrete driveway.
Aerial view of a home on a spacious, tree-shaded lot amid Atascadero.
Single-story home on a dry hillside, with a fenced yard, mature trees, and a dirt driveway.
Aerial view of a gray home with a fenced lawn, driveway, and mature trees.
VIEW PHOTOS
$995,000

4105 Del Rio

3 Beds 2 Baths 1,880 Sq.Ft. 1.76 Acres

Description

Enjoy views, acreage, and a completely upgraded and custom craftsman style home all with single level living. Don't miss out on this turn-key home which was fully rebuilt down to the studs in 2011. Sitting on a hill, providing beautiful views, the nearly 2 acre lot provides privacy, space and room to possibly add an Adu. Inside the home your will find engineered hardwood flooring, dual-finish custom cabinetry, granite counter tops, and upgraded appliances. Beautiful natural light is a key feature that will not disappoint you--with lots of windows and beautiful French doors off of the dining area. The covered porch and patio areas with beautiful stone work and lush landscaping are ideal for entertaining and relaxing. A convenient, attached 3 car garage and circle drive space along with ample room for RV parking, tops off this ideal Atascadero home. Call you realtor today to set up a private viewing of this unique and inviting home.

Share Property

Location

4105 Del Rio, Atascadero, CA 93465

Status

Sold

Date Sold

September 15, 2022
Dianna Vonderheide

Dianna Vonderheide

TITLE

REALTOR®

LICENSE

01475327

Property Amenities

Interior
Laundry room Laundry Room
Fireplace Living Room
Total Bedrooms: 3
Full Bathrooms: 2
Other Interior Features All Bedrooms Down
Area & Lot
Lot Area 1.76 Acres
Living area 1,880 Sq.Ft.
MLS® ID NS22173899
Year Built 1950
School District Atascadero Unified
View Description Hills
Type Residential
Status Sold
Exterior
Stories 1
Pool None
Air conditioning Central Air
Water Source Public
Garage Space 3.0
Sewer Septic Tank
Lot Features Lot Over 40000 Sqft
Finance
Sales Price $995,000
Gray home with a covered entry, fenced front yard, and wooded surroundings.

360 Virtual Tour

Take a tour of this property

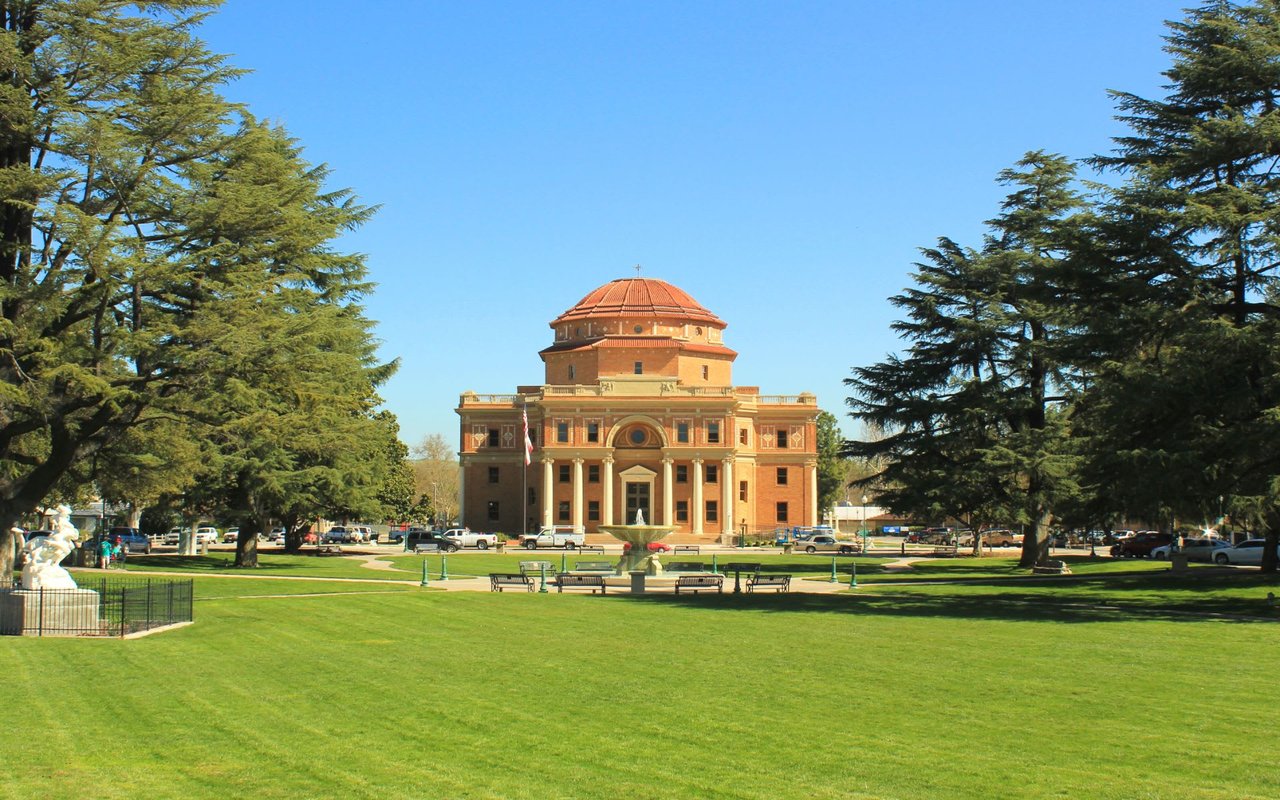
Atascadero

Work With Us

Connect with Dianna Vonderheide Advantage for a real estate experience that goes beyond the ordinary. Whether you're interested in exclusive listings, exploring your home's value, or diving into our personalized services, let's connect to make your real estate aspirations a reality.