Leave a Message

Thank you for your message. We will be in touch with you shortly.

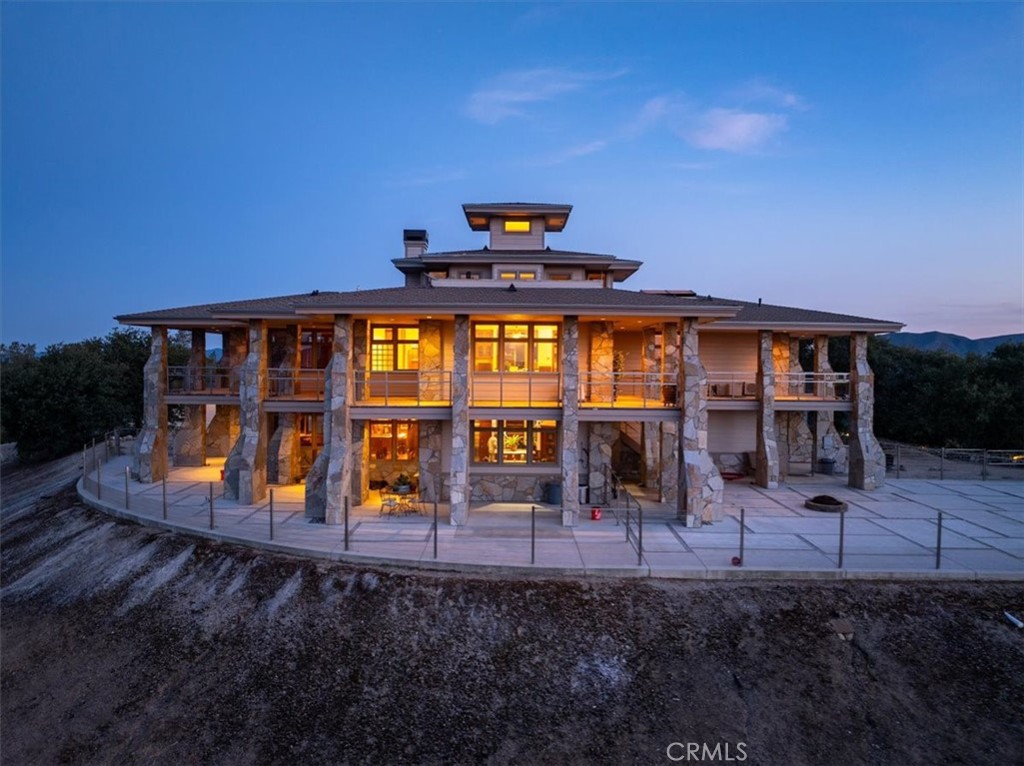
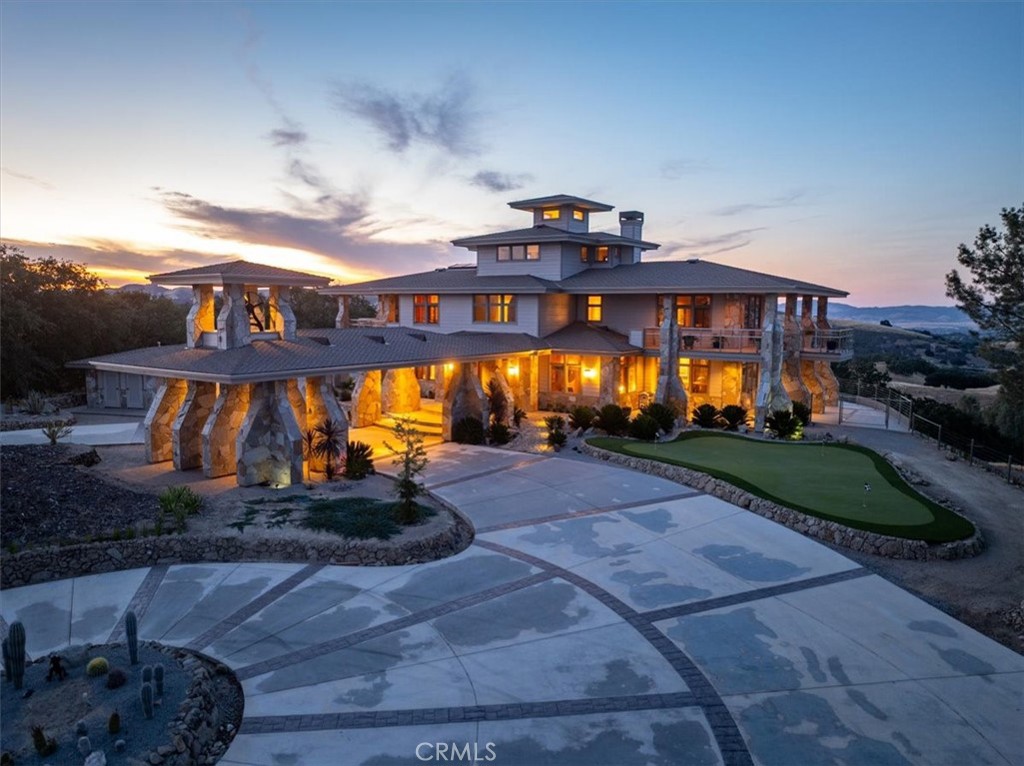
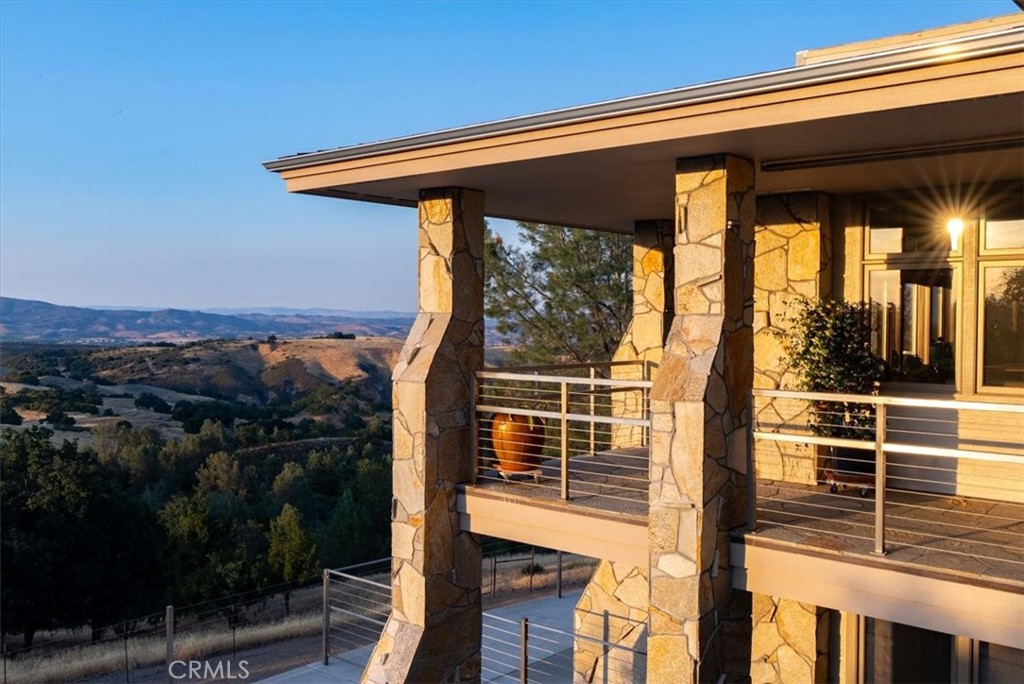
Two-story stone-and-wood home at dusk, with illuminated windows and a broad covered terrace.
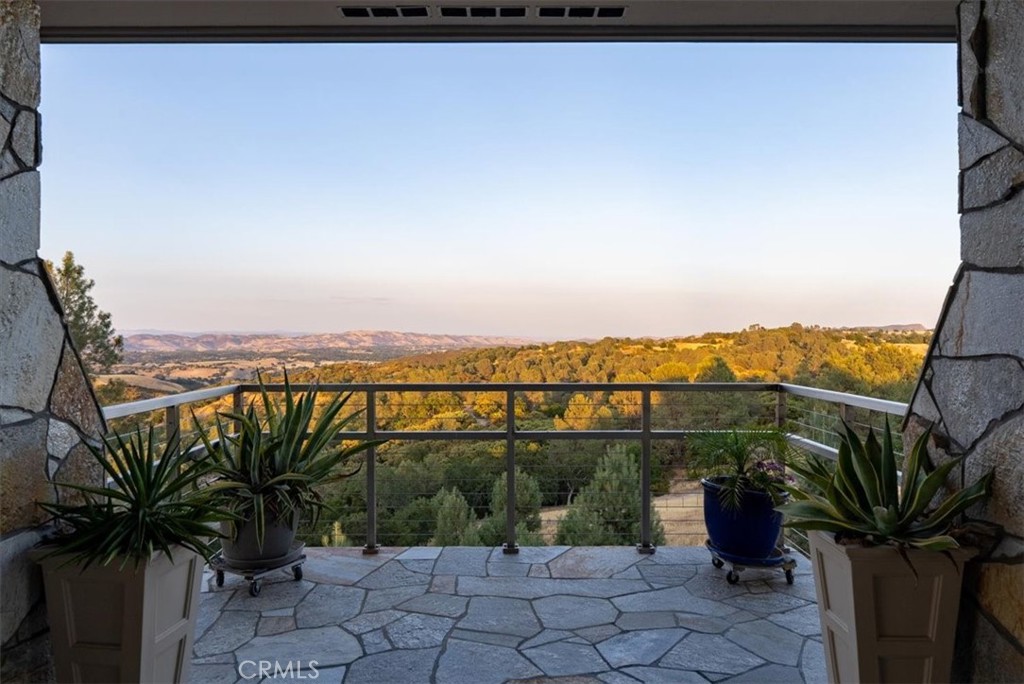
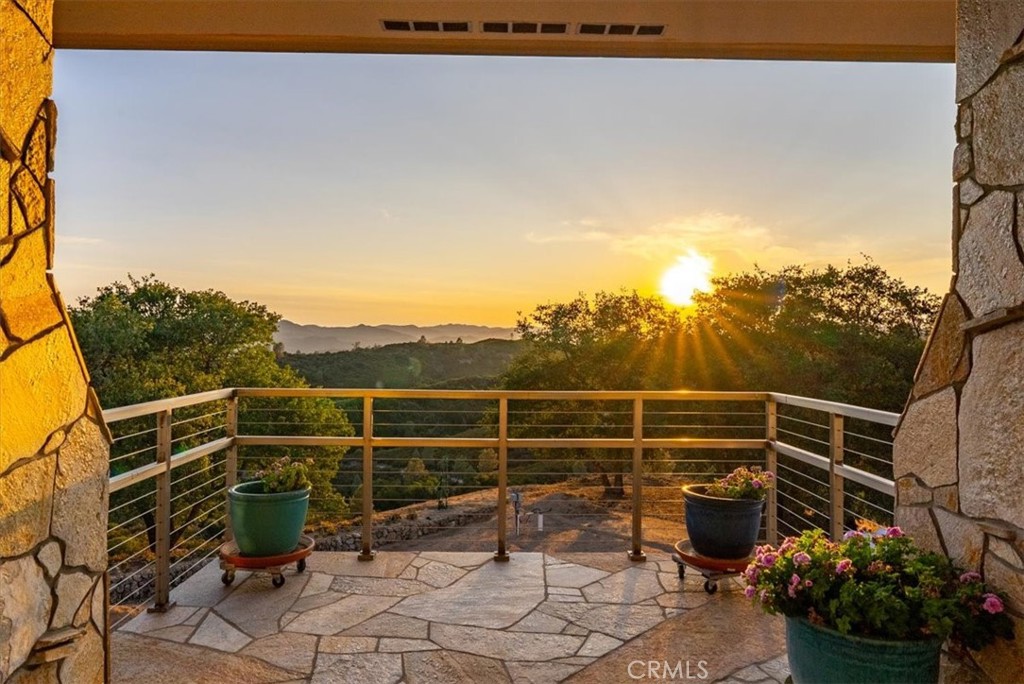
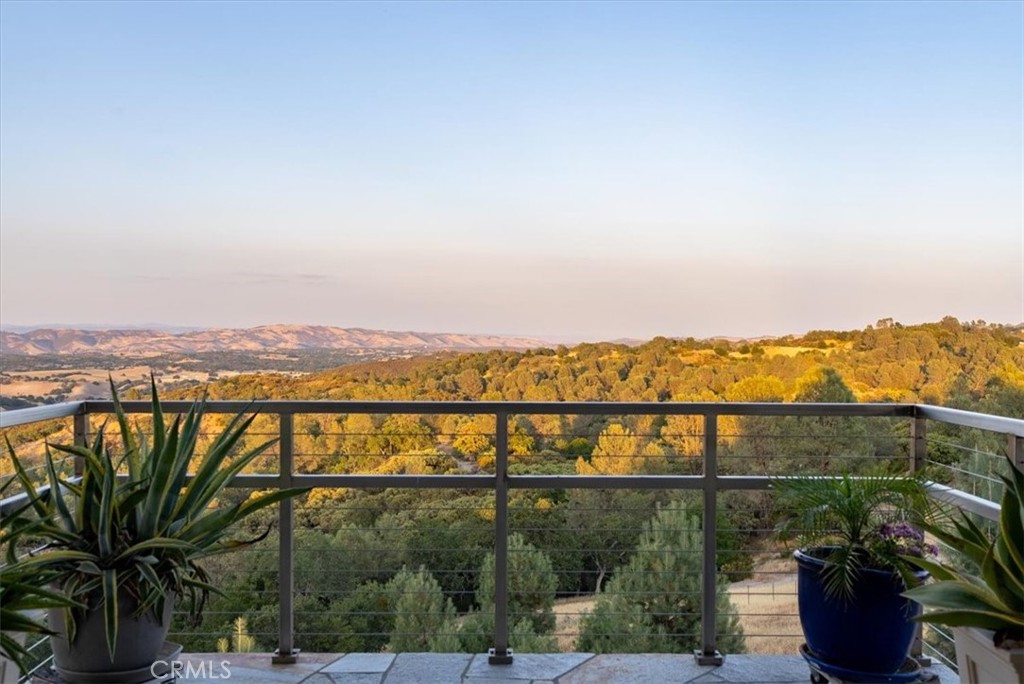
Stone patio with potted plants and a railing overlooking wooded rolling hills.
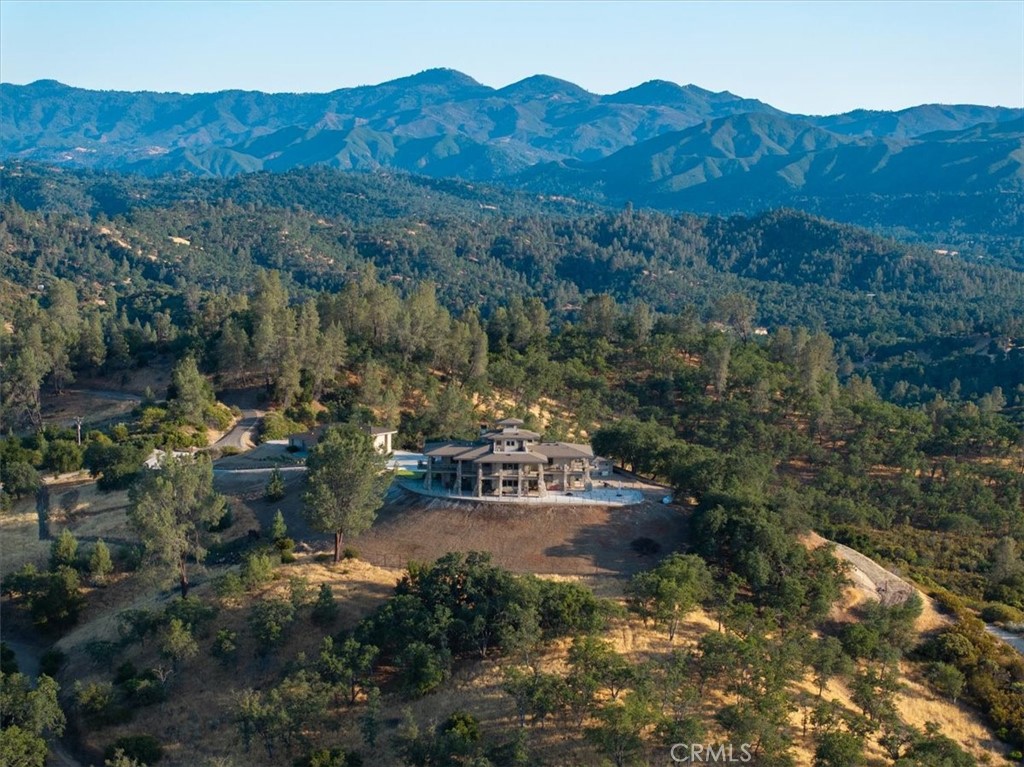
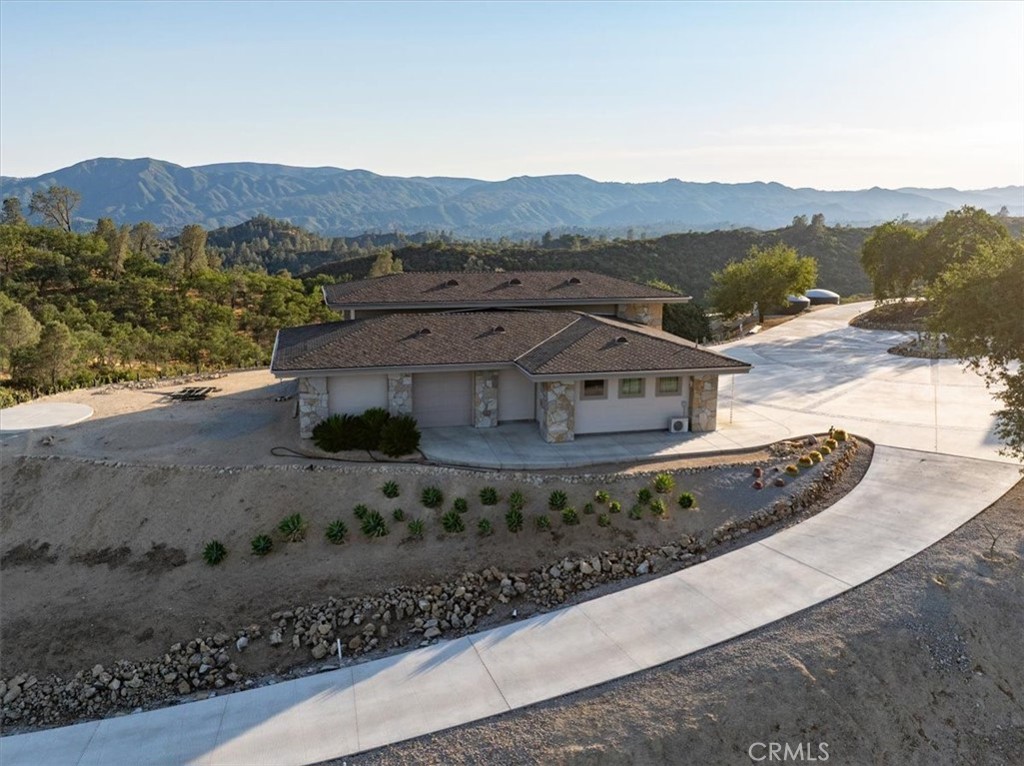
Rural home amid wooded hills, with a mountain range in the background.
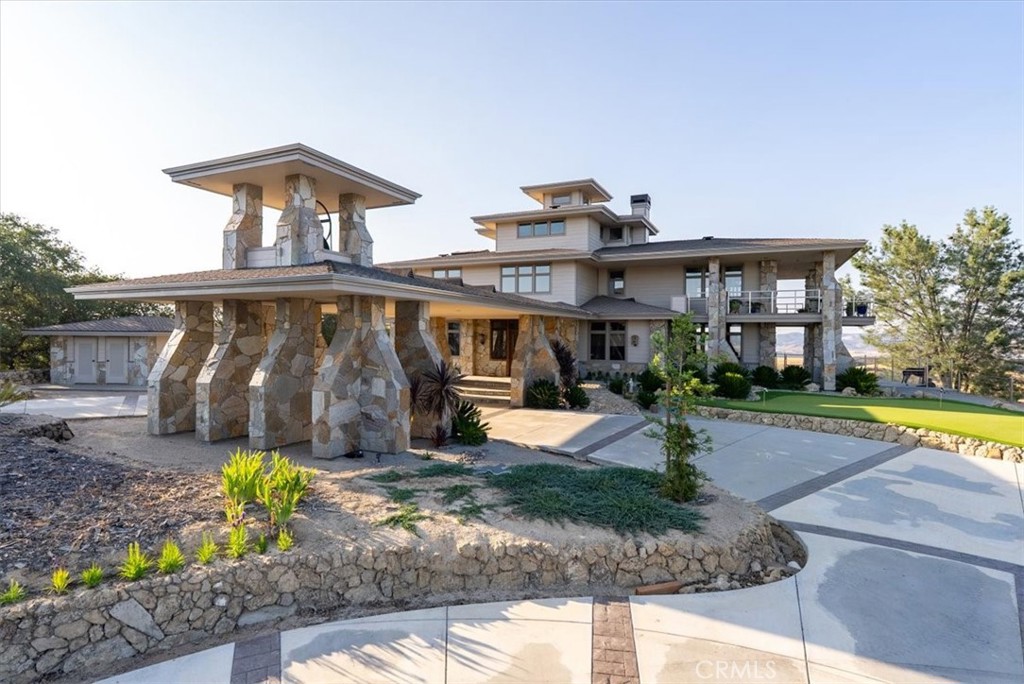
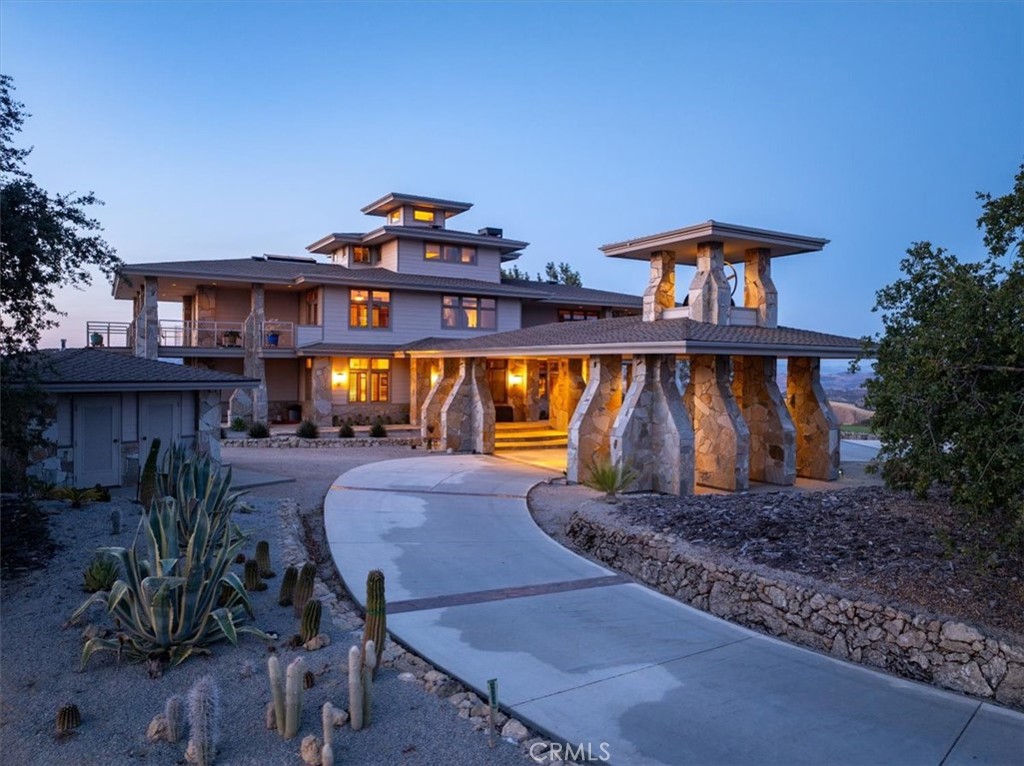
Multi-level home with stone columns and a patterned driveway at dusk.
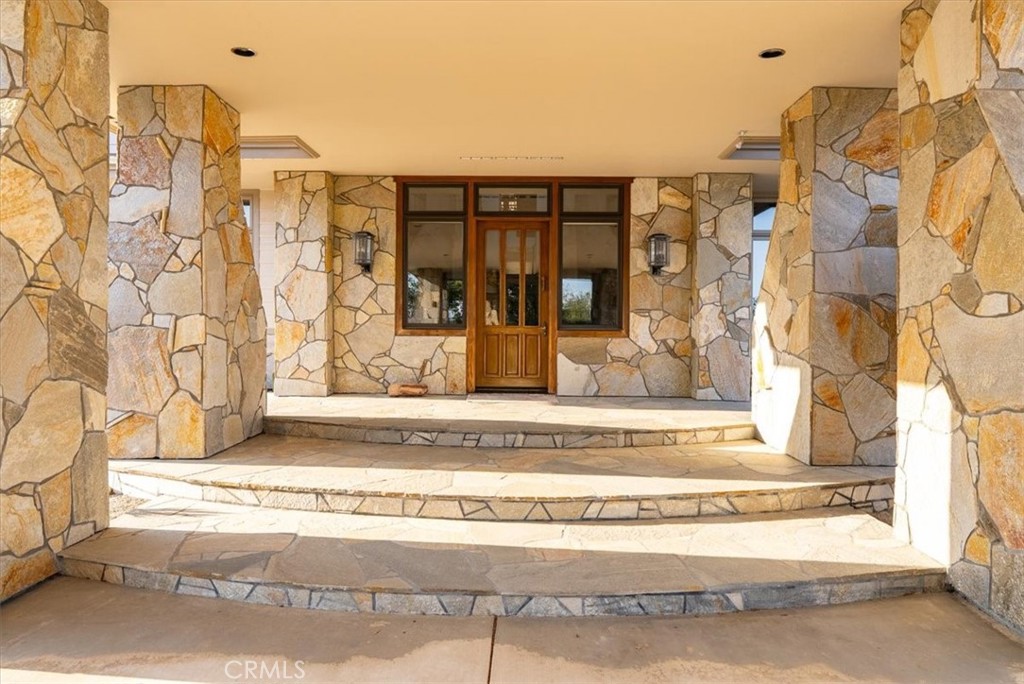
Stone-clad front entrance with broad curved steps and a wooden door.
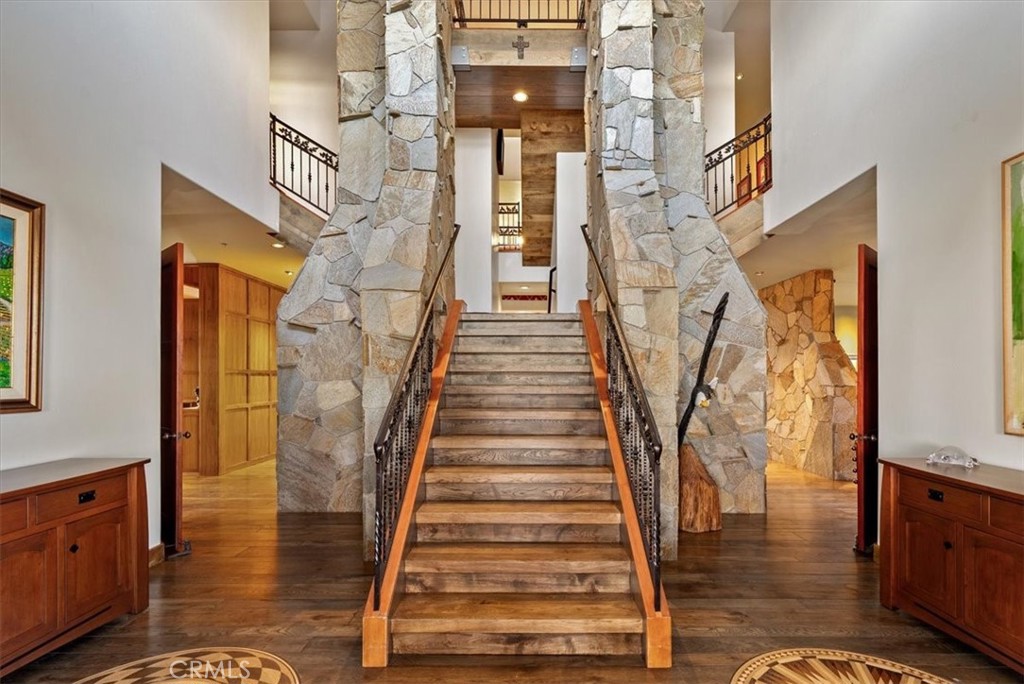
Two-story foyer with a broad stone staircase, wrought-iron railings, and stone pillars.
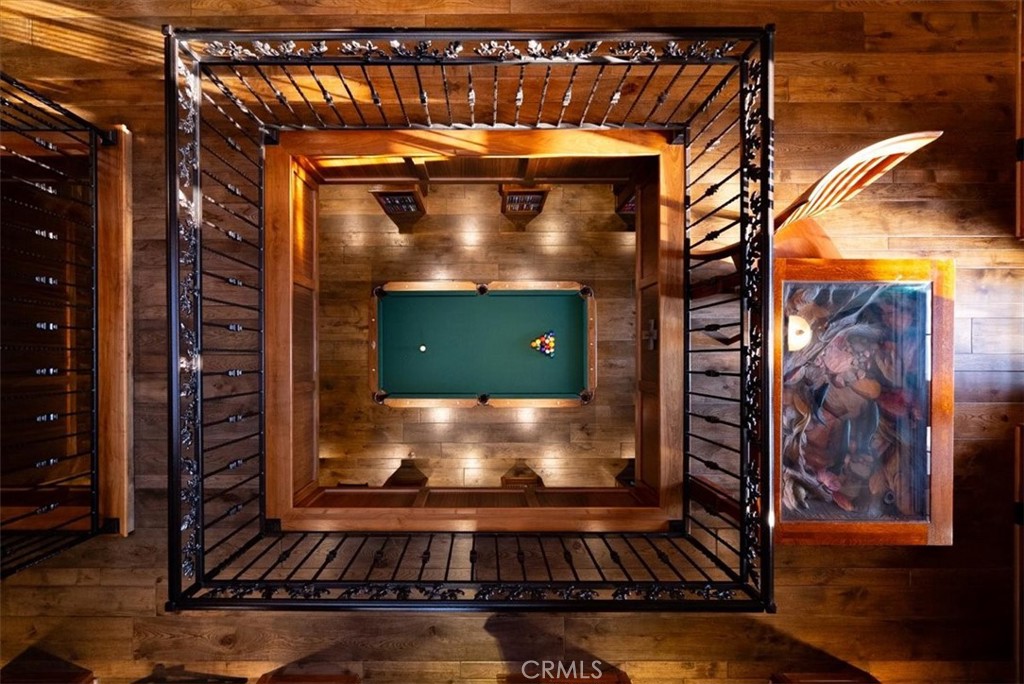
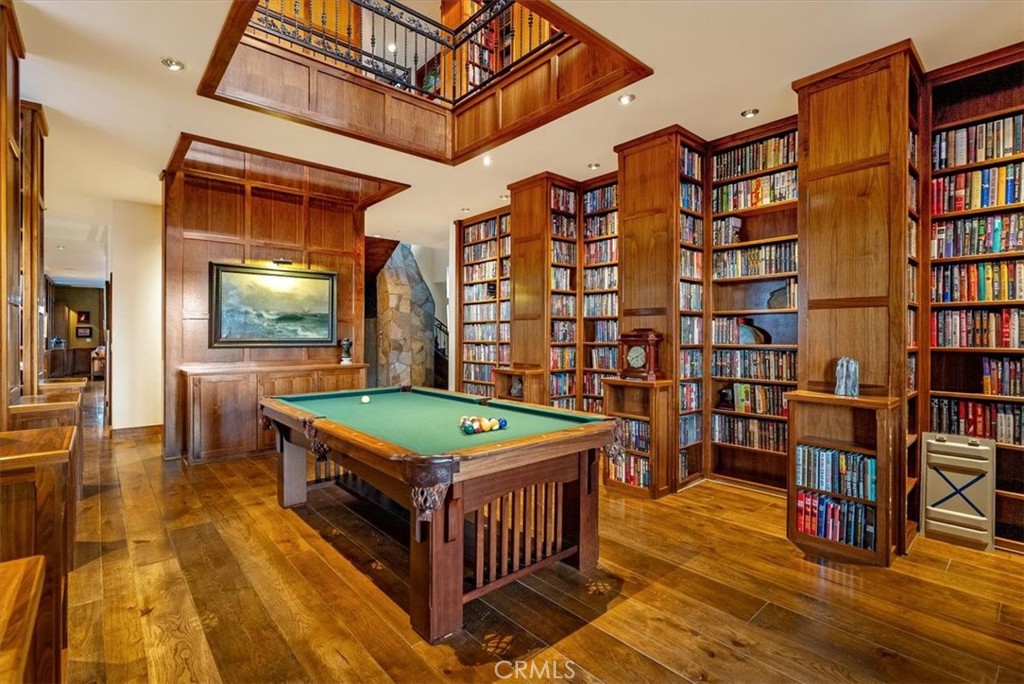
Billiards room with a green pool table, wood-paneled interior, and decorative iron railings.
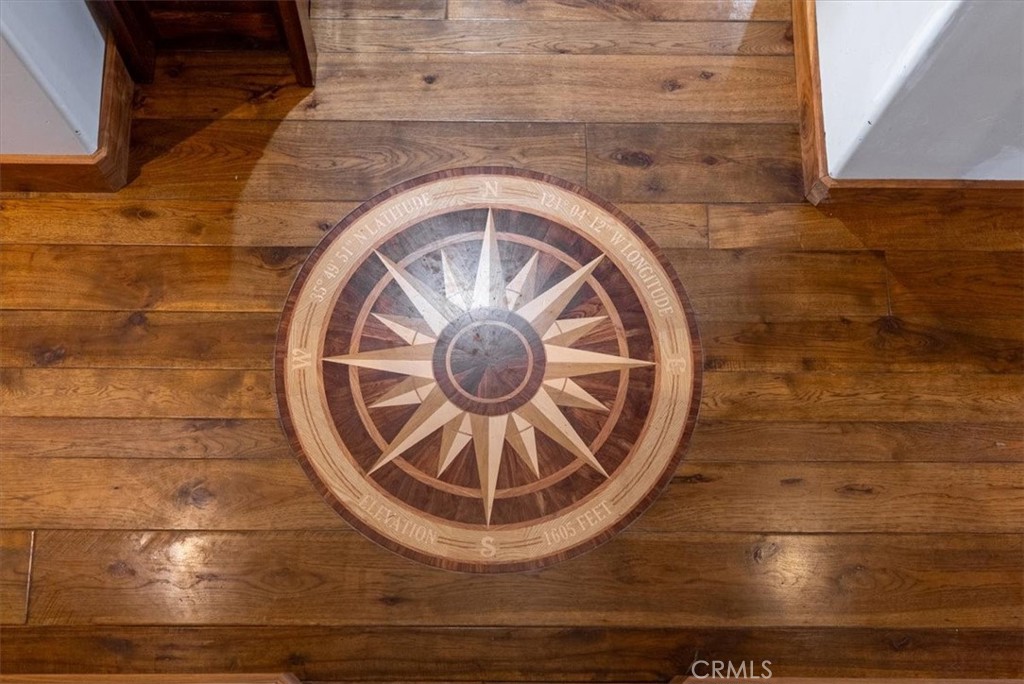
Hardwood floor with a compass rose inlay marked with coordinates and elevation.
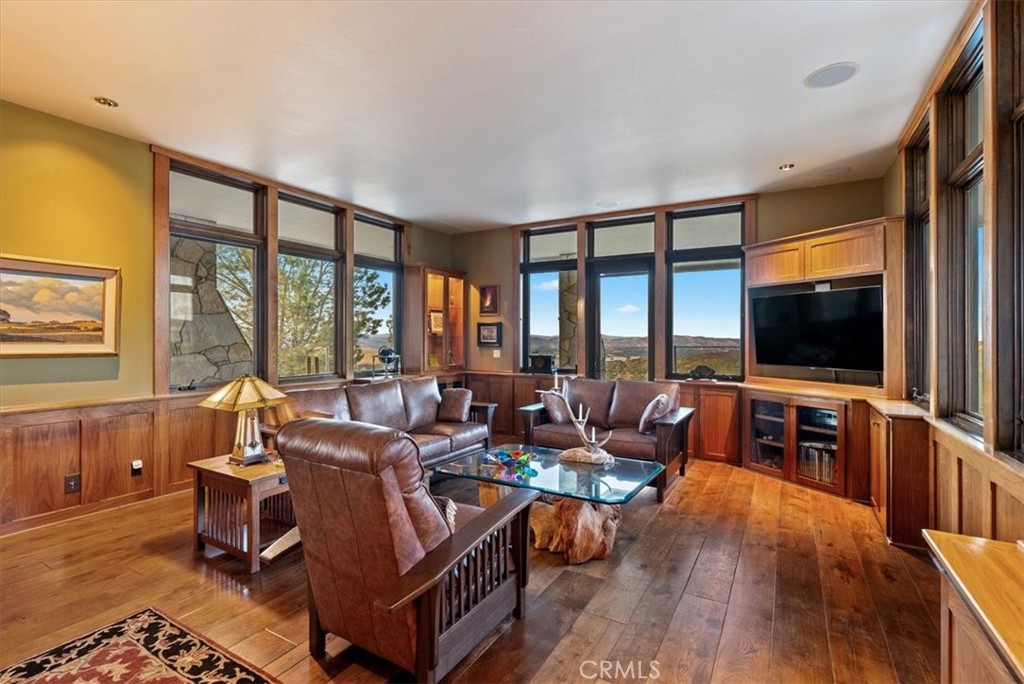
Living room with leather seating, wood paneling, and large windows overlooking rolling hills.
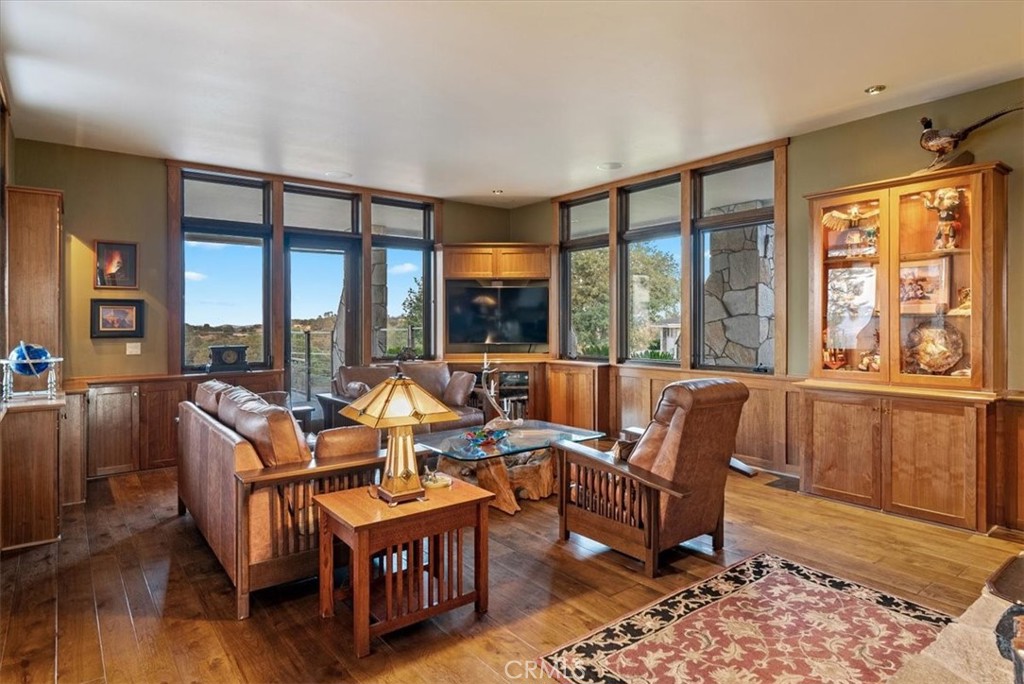
Living room with leather seating, wood paneling, and large windows.
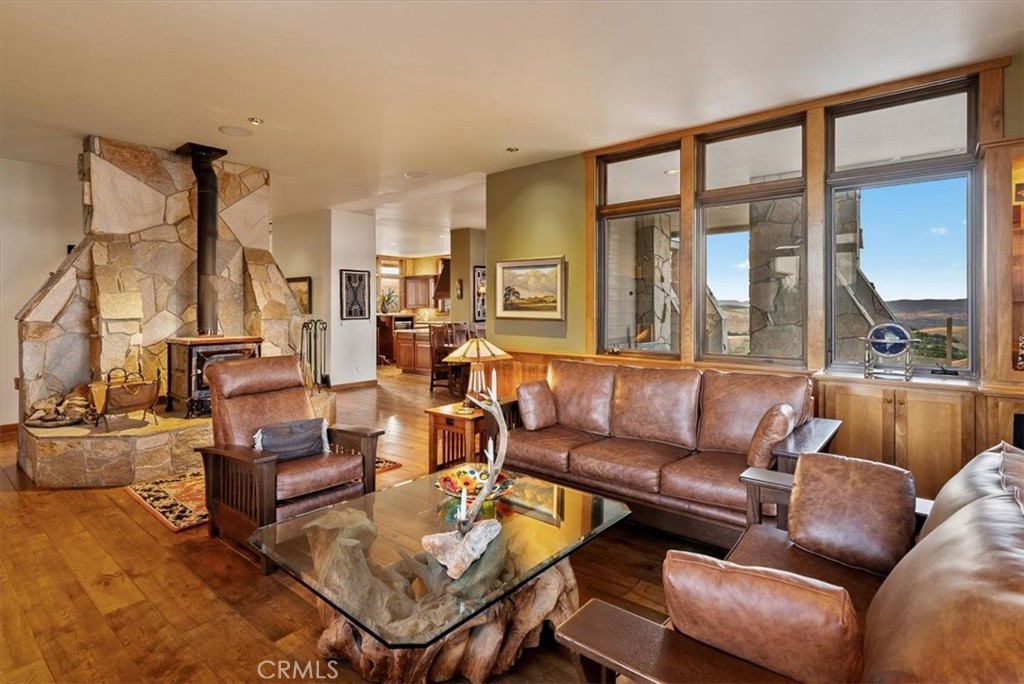
Living room with a stone fireplace, leather seating, and broad windows overlooking rolling hills.
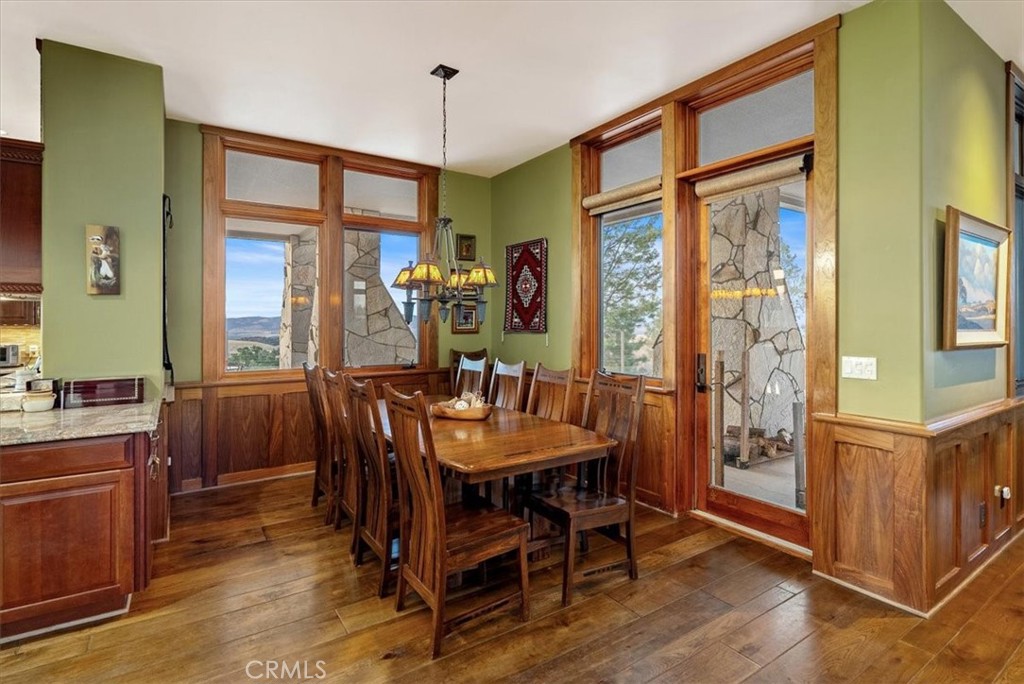
Dining room with a long wooden table, rich wood trim, and tall windows overlooking distant hills.
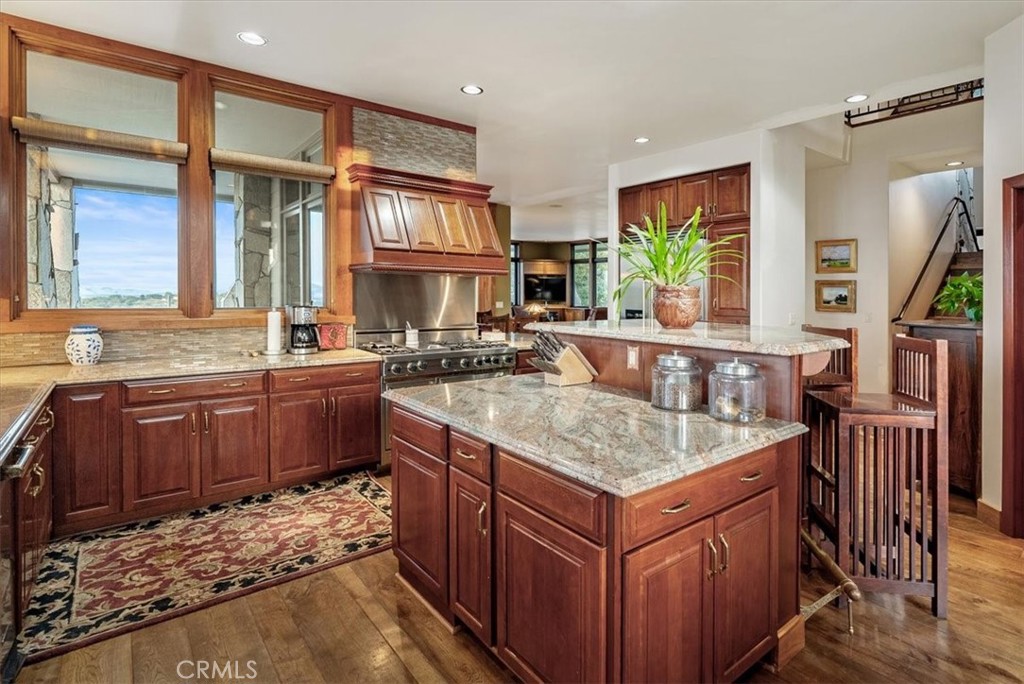
Kitchen with dark wood cabinetry, granite island, stainless steel range, and tall windows.
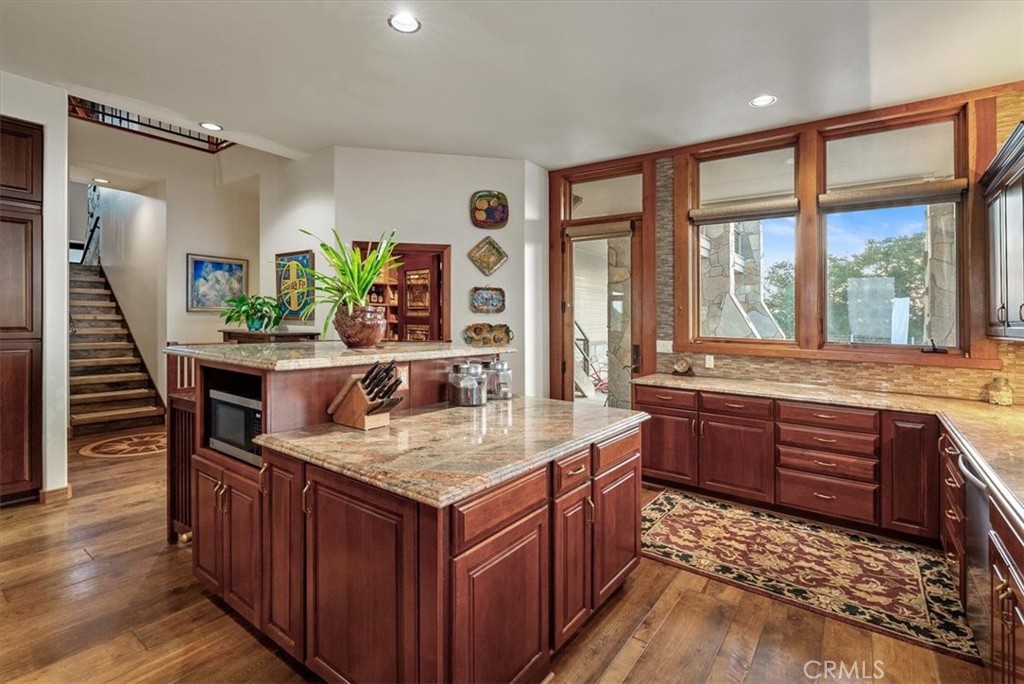
Spacious kitchen with two granite-topped islands, dark wood cabinetry, and large windows.
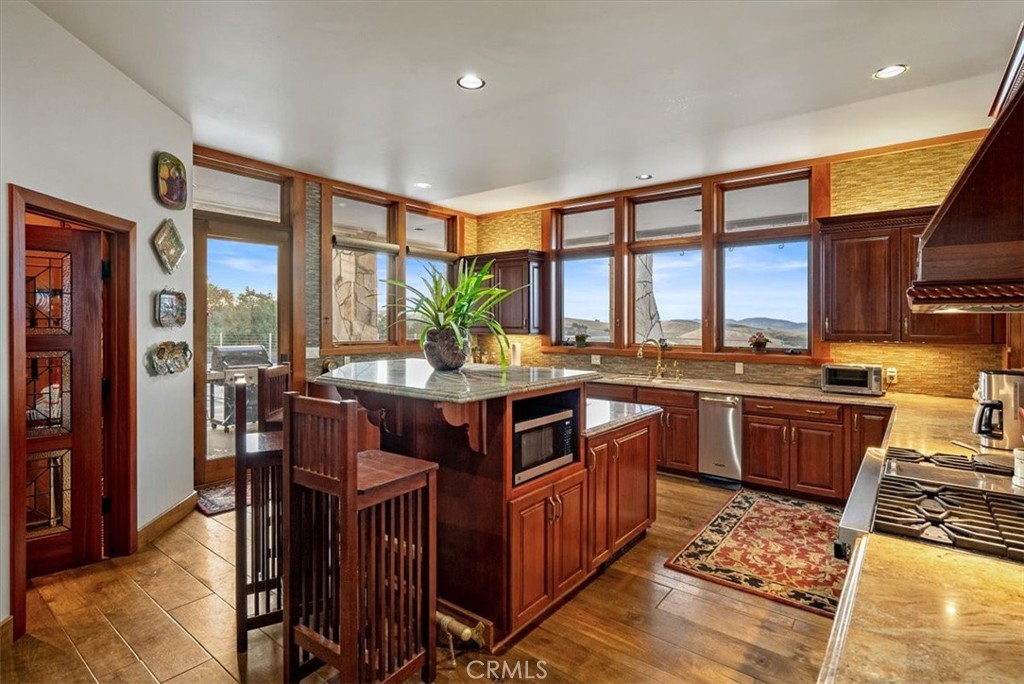
Kitchen with dark wood cabinetry, granite counters, central island, and windows overlooking rolling hills.
Library and billiards room with tall wooden bookshelves, a green-felt pool table, and a mezzanine.
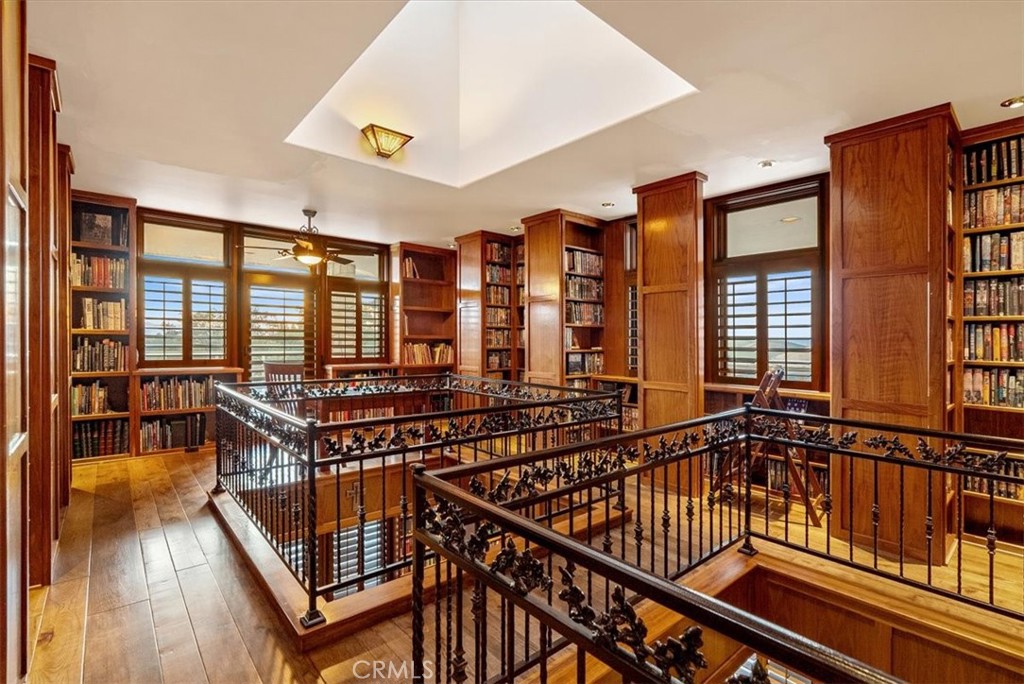
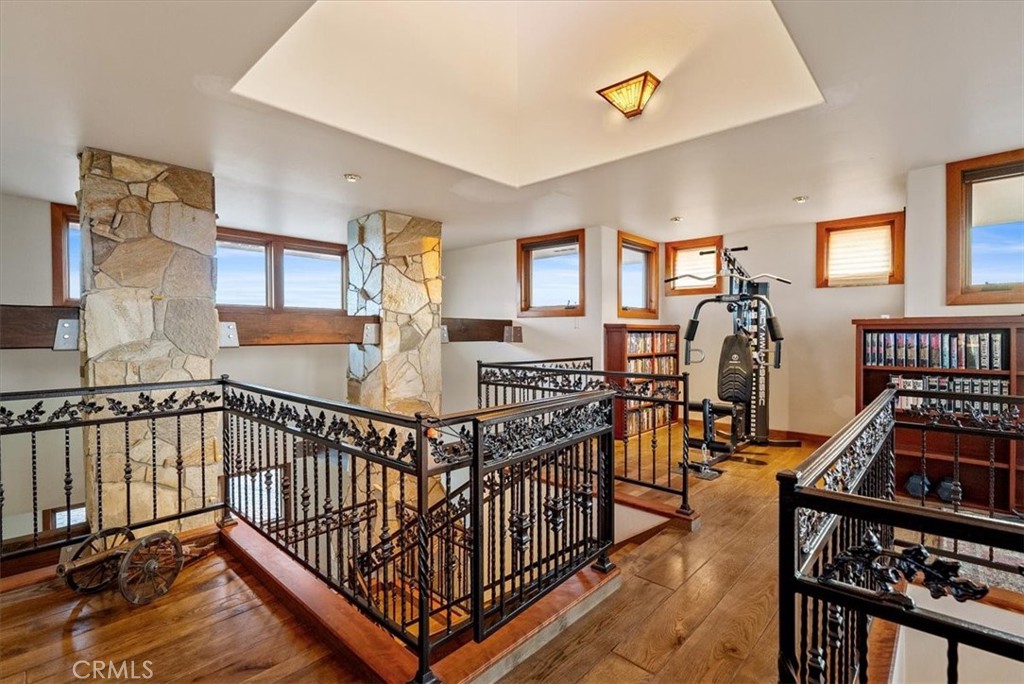
Wood-paneled library mezzanine with built-in bookshelves and ornate black metal railings.
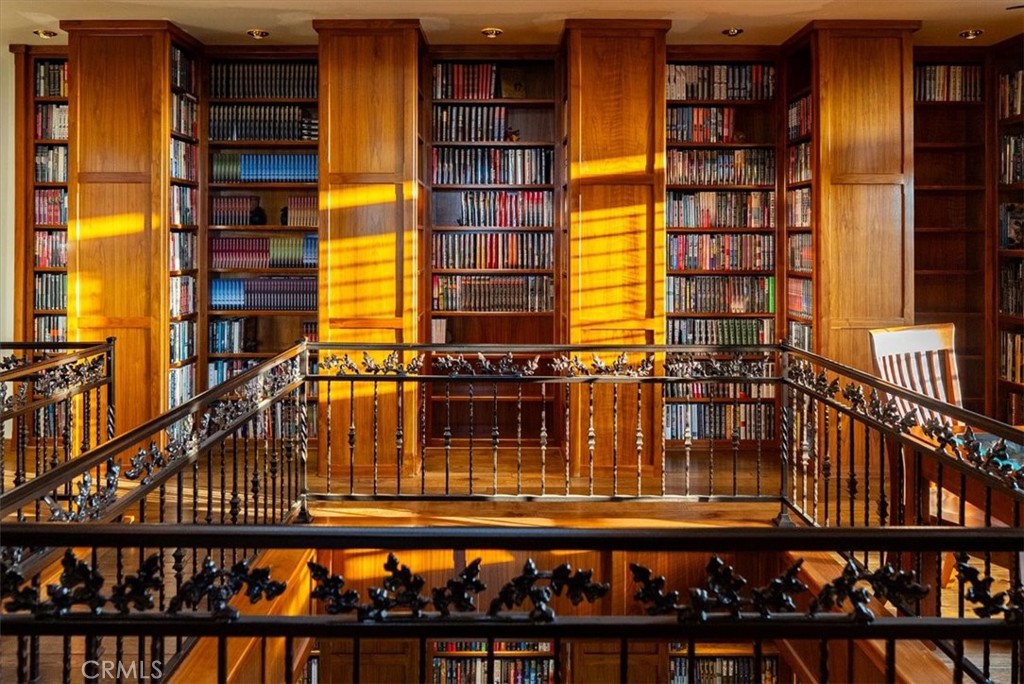
Two-story library with packed wooden bookshelves, a mezzanine, and ornate metal railings.
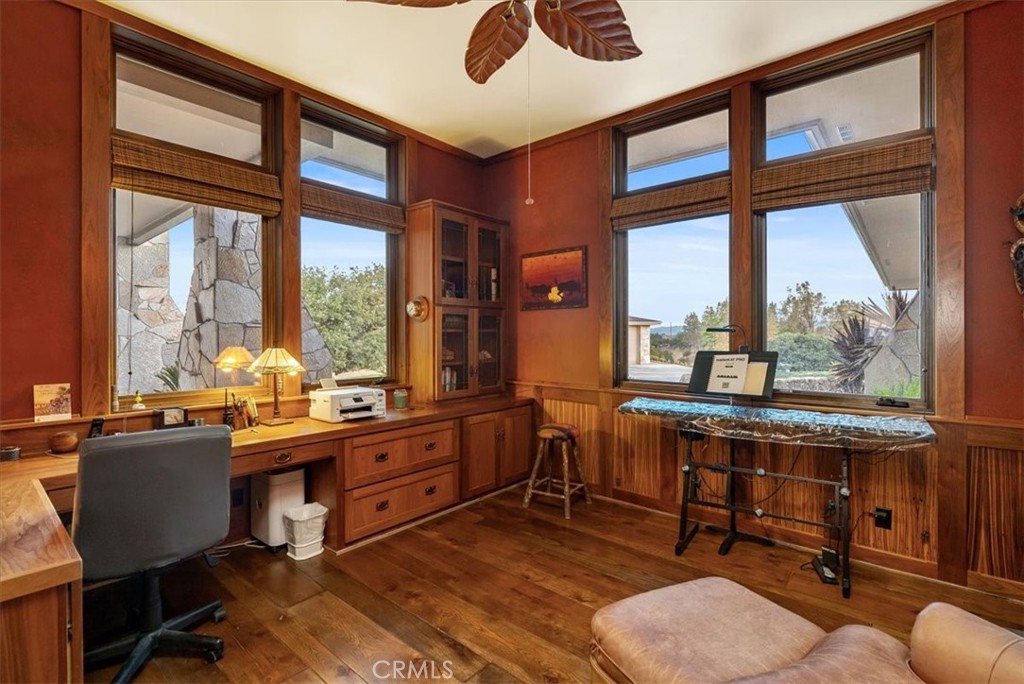
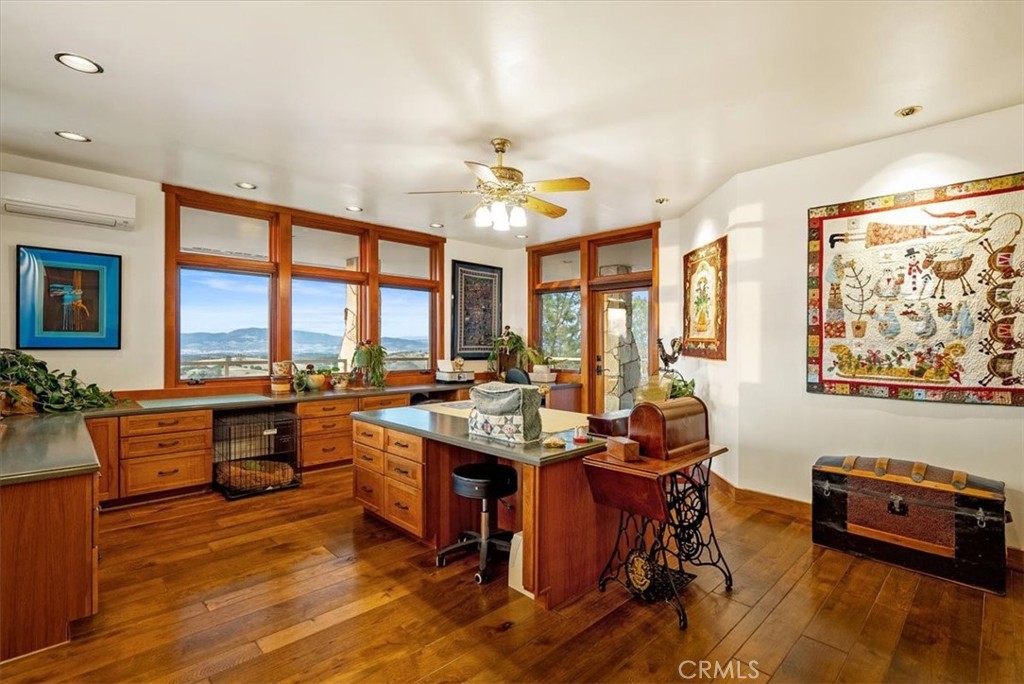
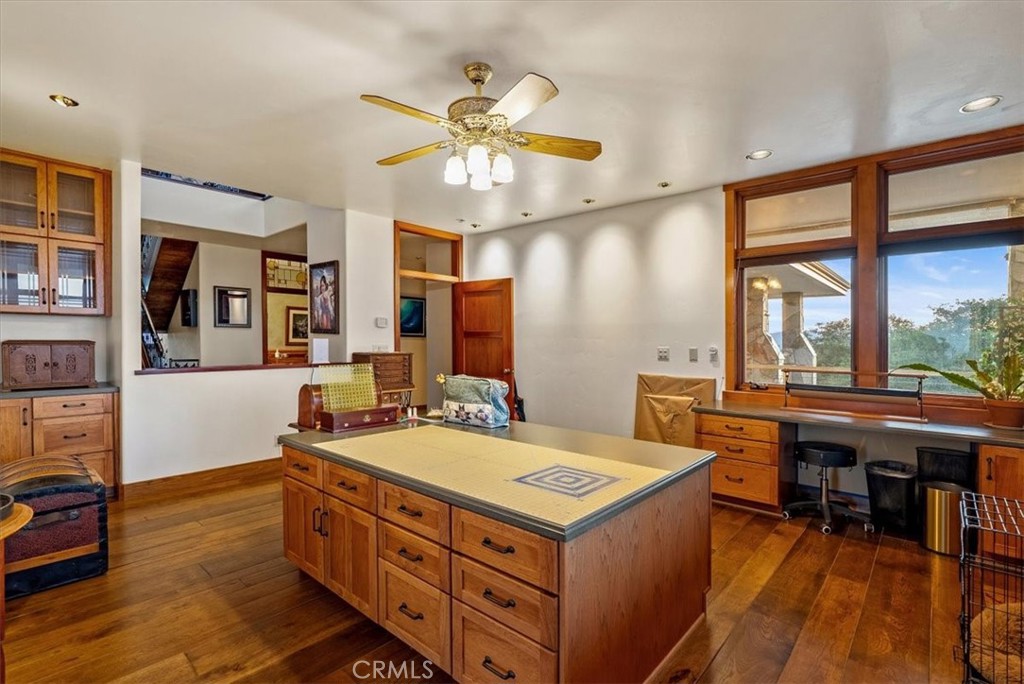
Wood-paneled home office with built-in desk, large windows, and a stone-topped table.
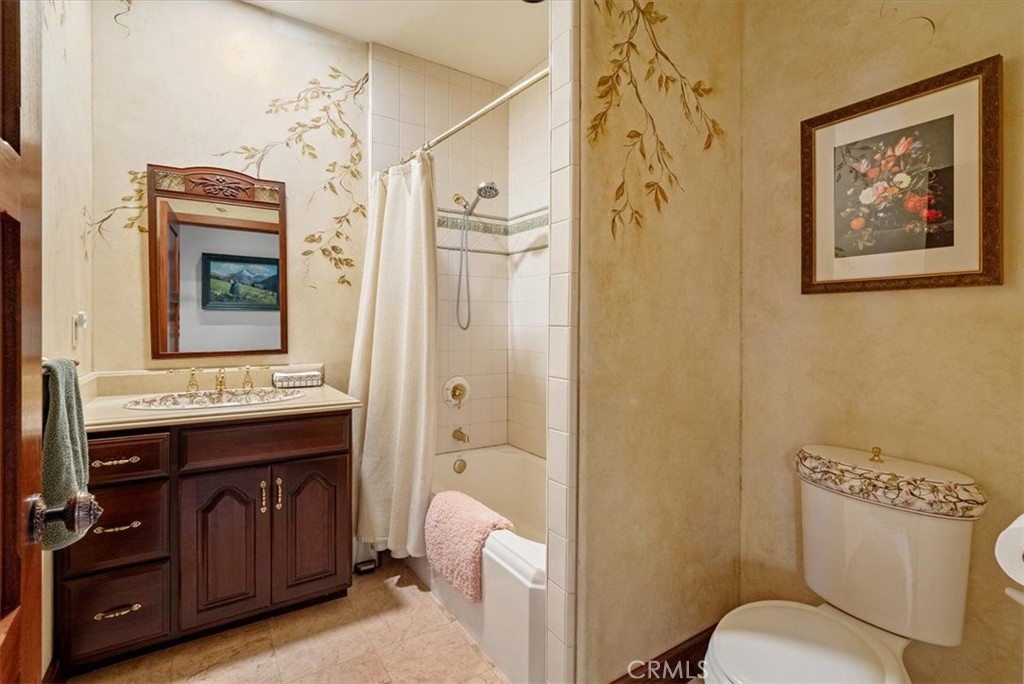
Bathroom with a dark wood vanity, white tub and shower, and floral-patterned walls.
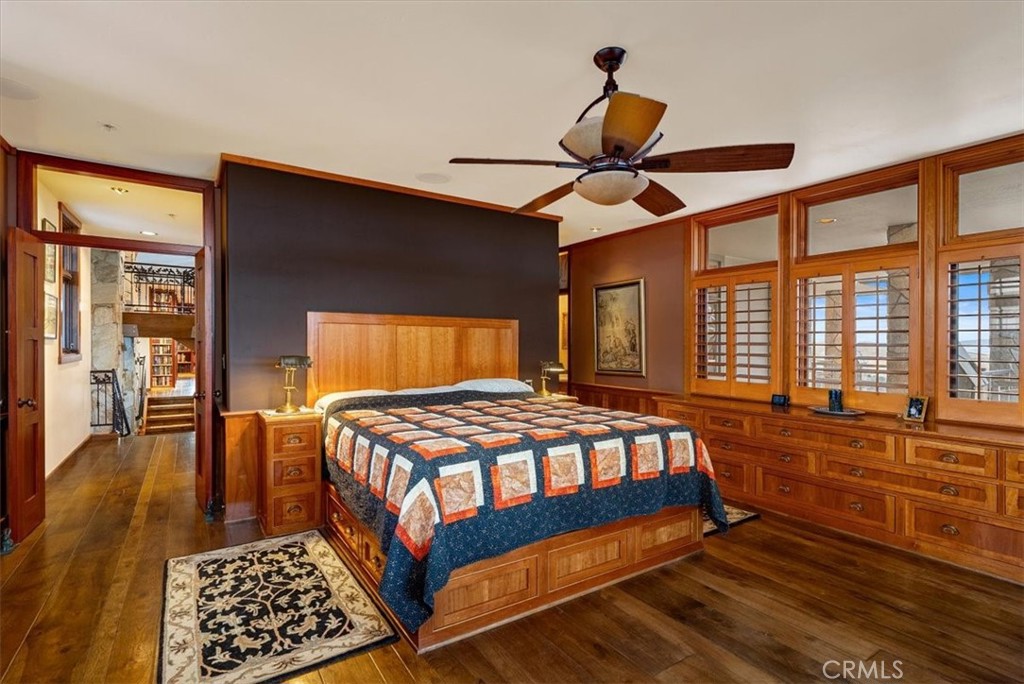
Bedroom with a wooden bed, colorful quilt, built-in drawers, and shuttered windows.
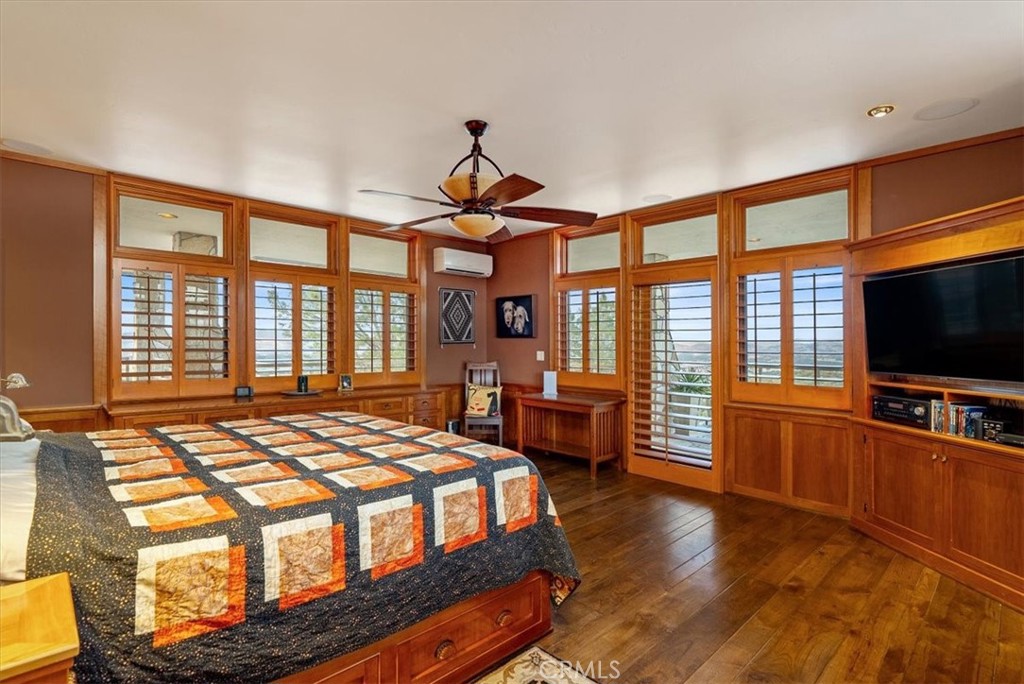
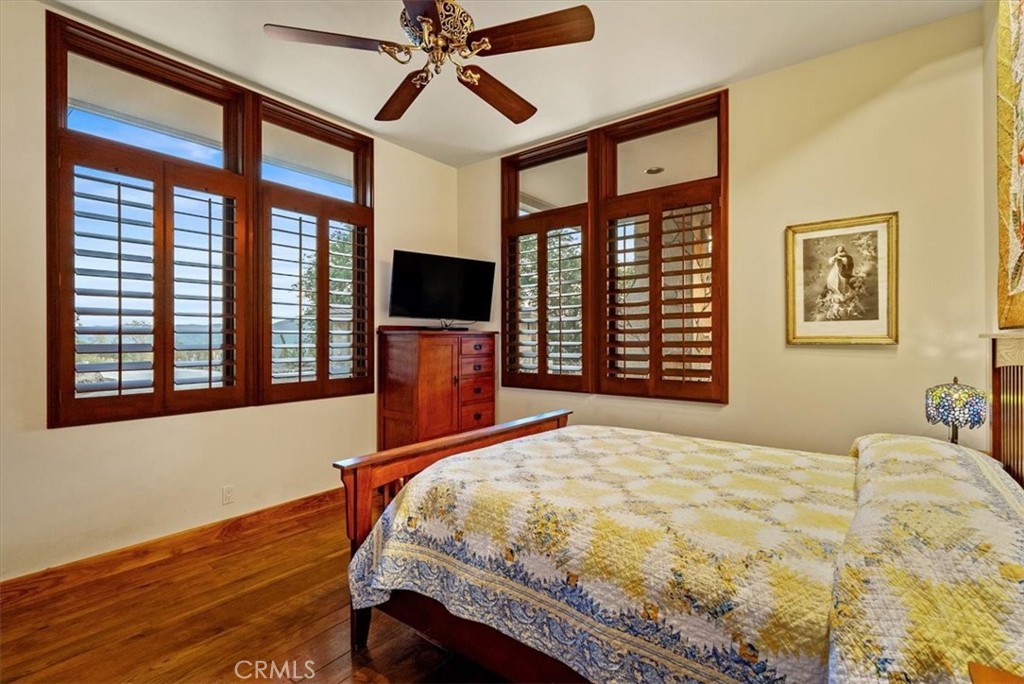
Bedroom with a patterned quilt, wood-trimmed windows, built-in cabinetry, and a ceiling fan.
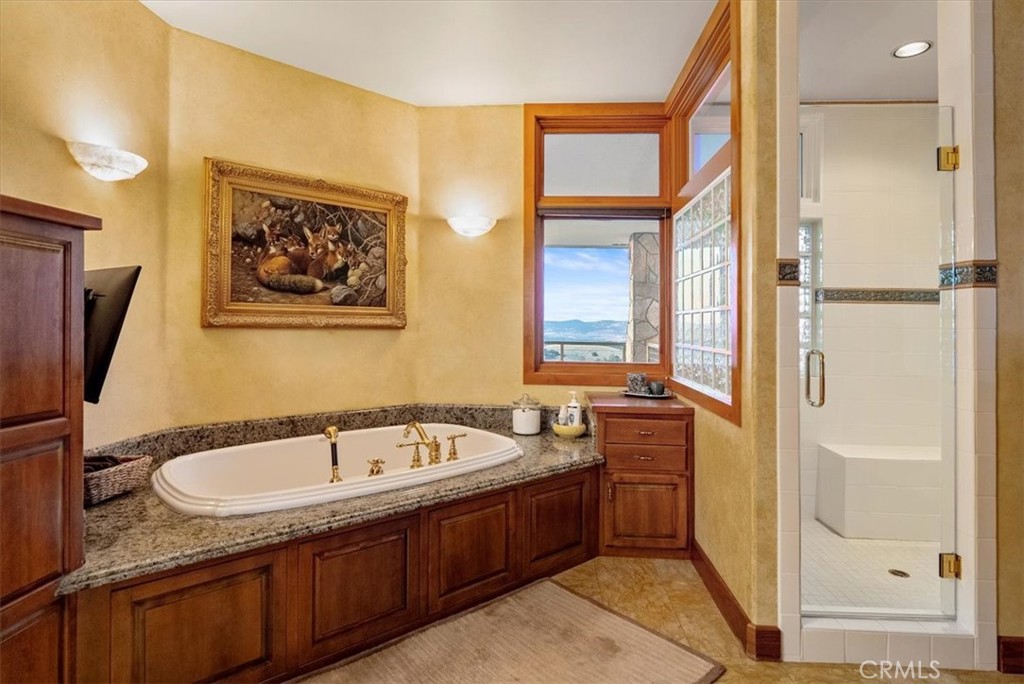
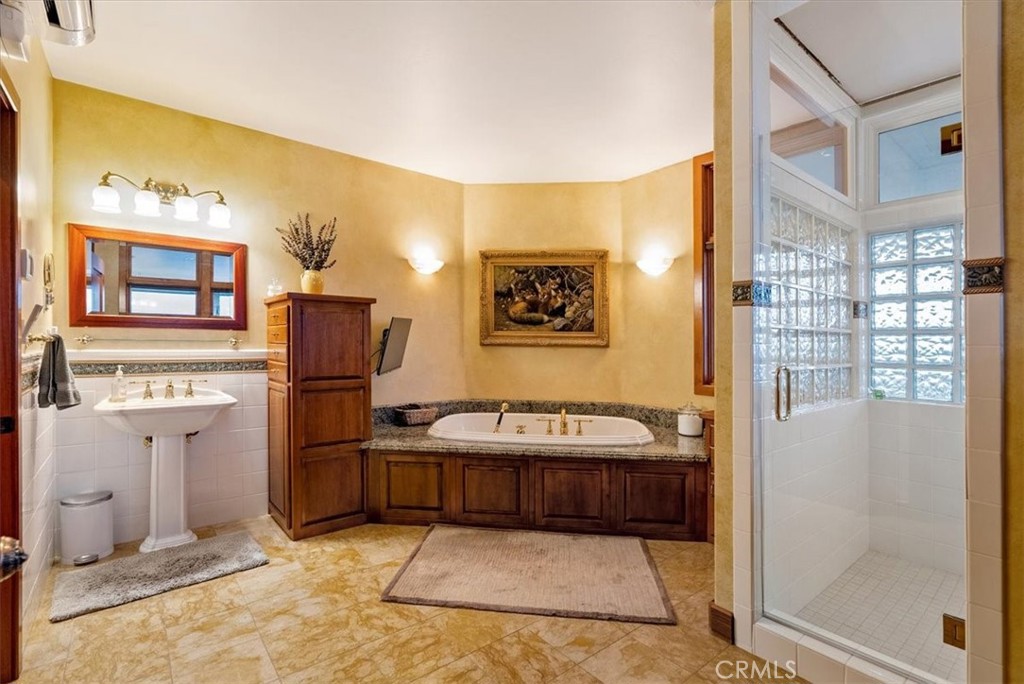
Bathroom with a built-in soaking tub, granite counter, wood cabinetry, and glass-enclosed shower.
Bathroom with a built-in soaking tub, wood vanity, and separate glass-block shower.
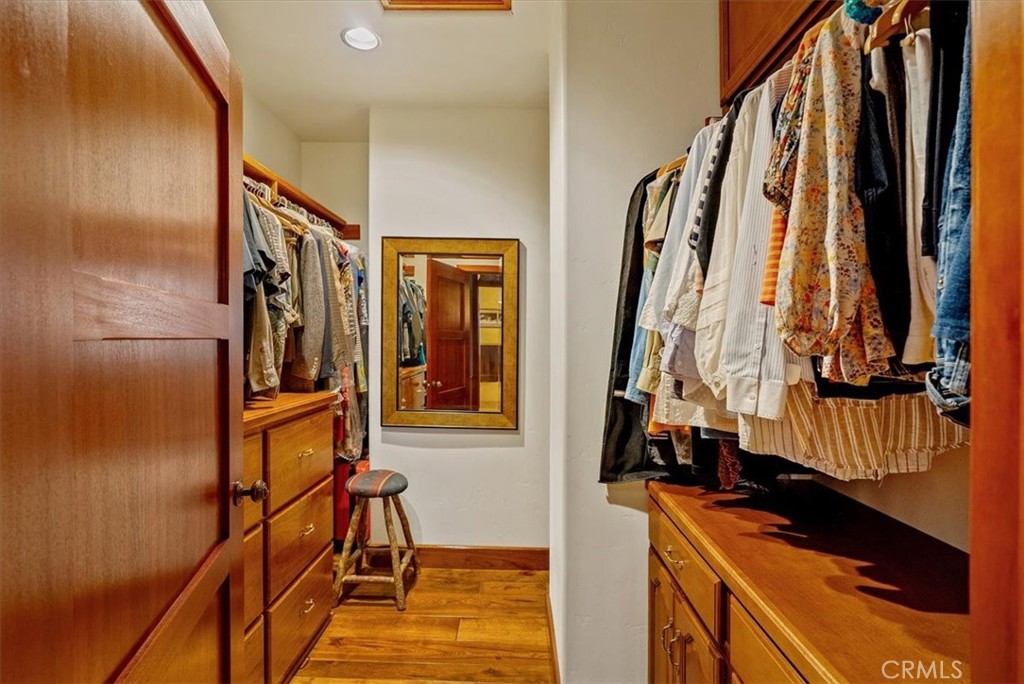
Walk-in closet with wooden built-in drawers, hanging clothes, and a full-length mirror.
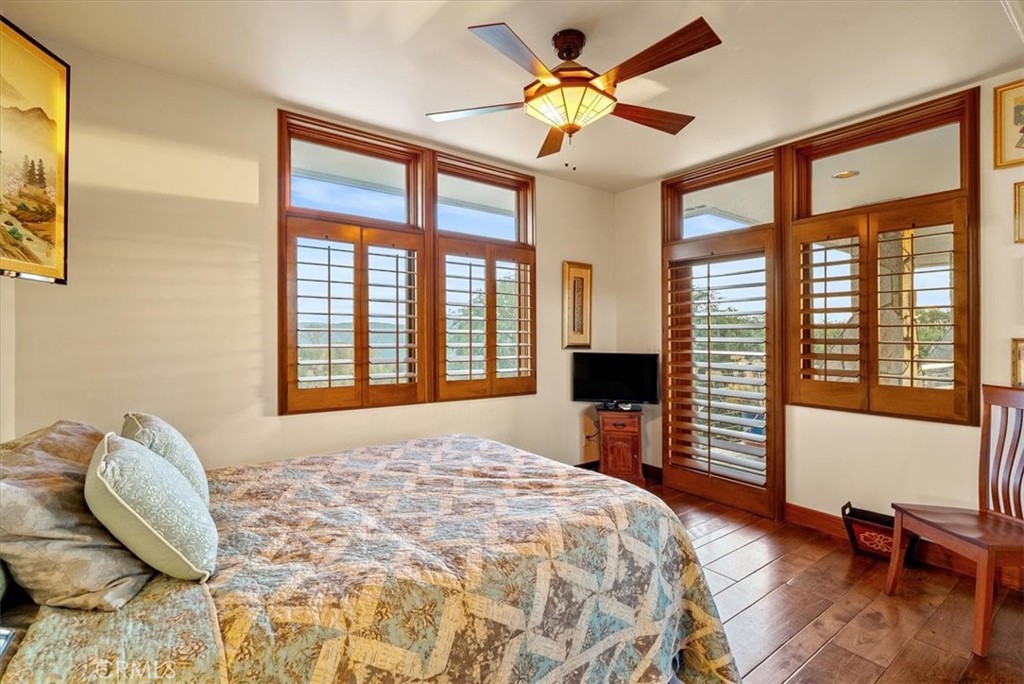
Bedroom with a quilted bed, hardwood floors, and large windows with dark wood shutters.
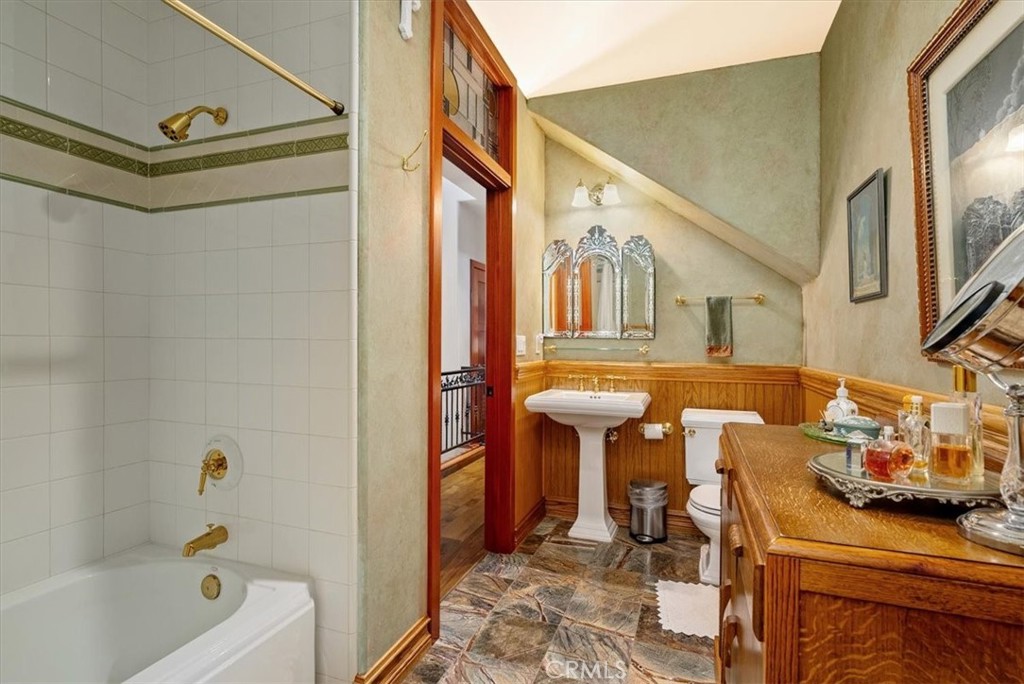
Bathroom with a tiled tub and shower, pedestal sink, and ornate wood vanity.
Bedroom with a large bed, wood-framed windows, plantation shutters, and views of distant hills.
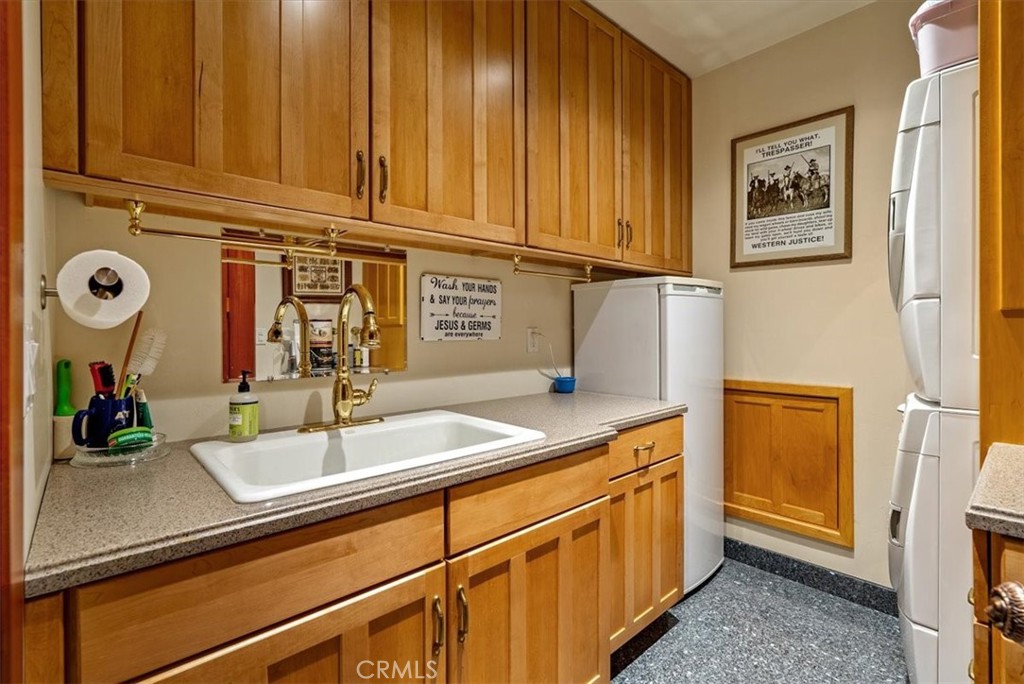
Laundry room with extensive wood cabinetry, a utility sink, and white washer and dryer.
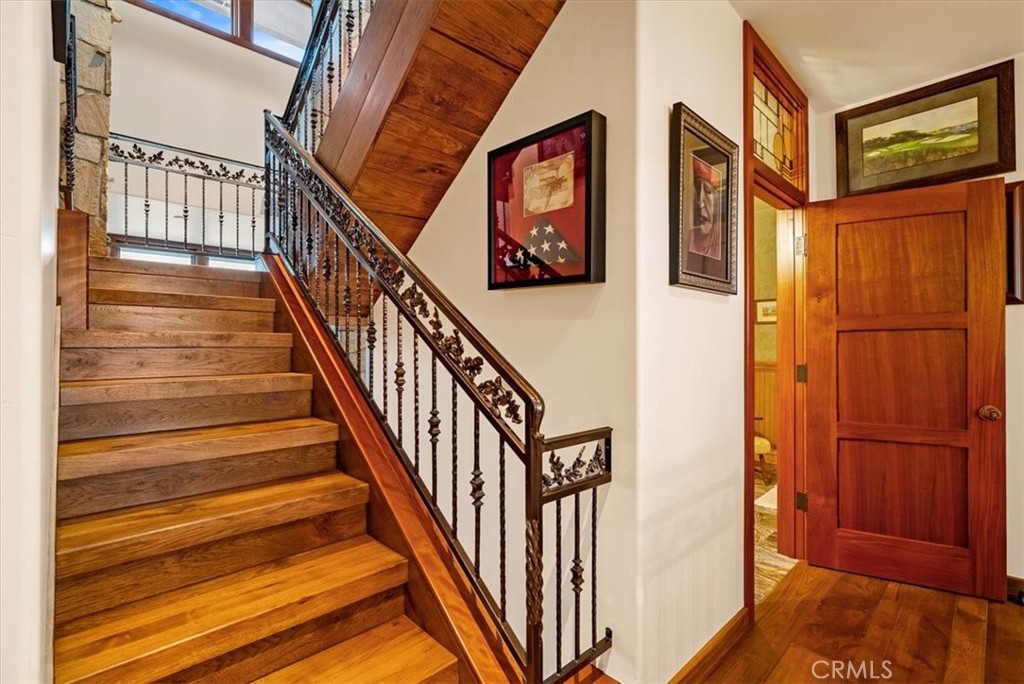
Wooden staircase with ornate iron railing and an open wood door.
Kitchen with warm wood cabinetry, a central island, and broad windows overlooking distant hills.
Kitchen with a large wood island, extensive cabinetry, hardwood floors, and broad windows overlooking trees.
Exercise room with ornate railings, stone columns, exercise equipment, and built-in bookshelves.
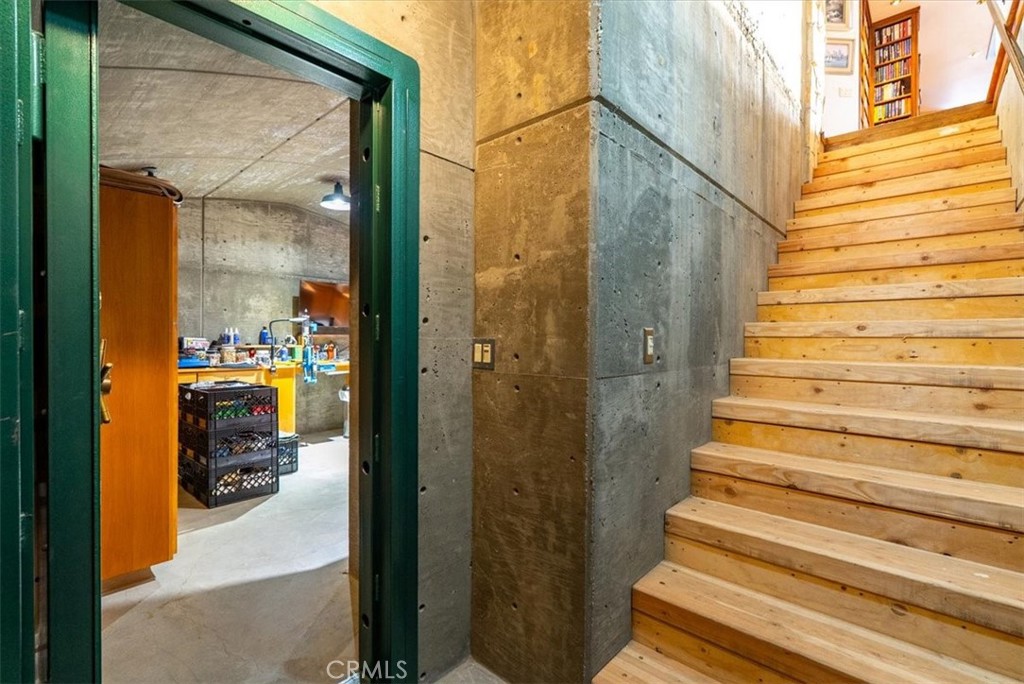
Wooden staircase beside exposed concrete walls, with an open doorway into a storage area.
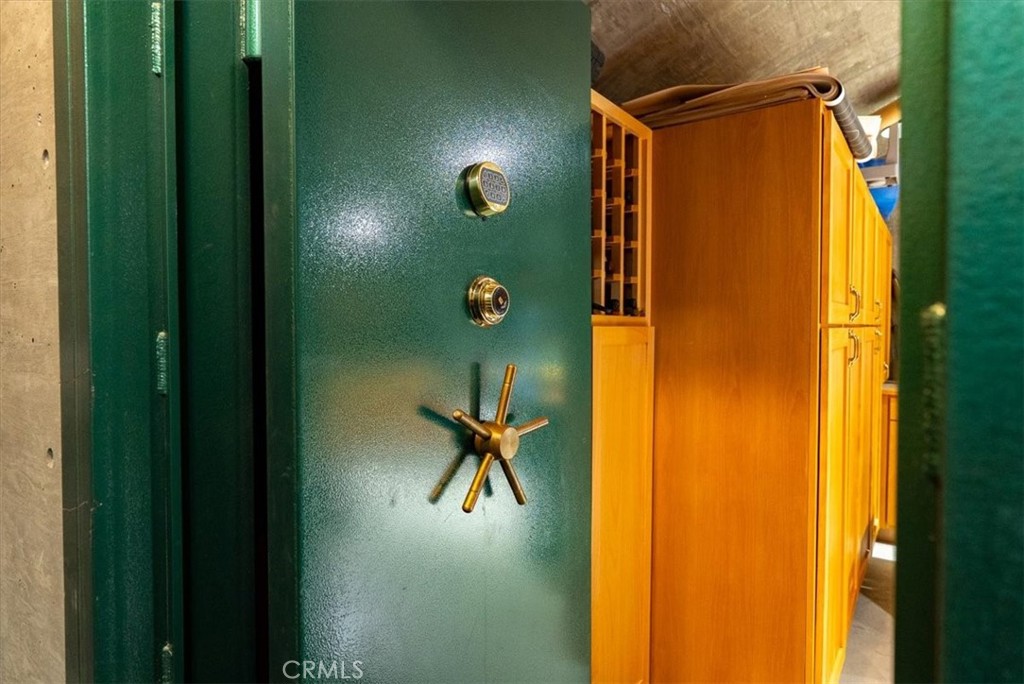
Open green vault door with a brass locking wheel beside wooden storage cabinets.
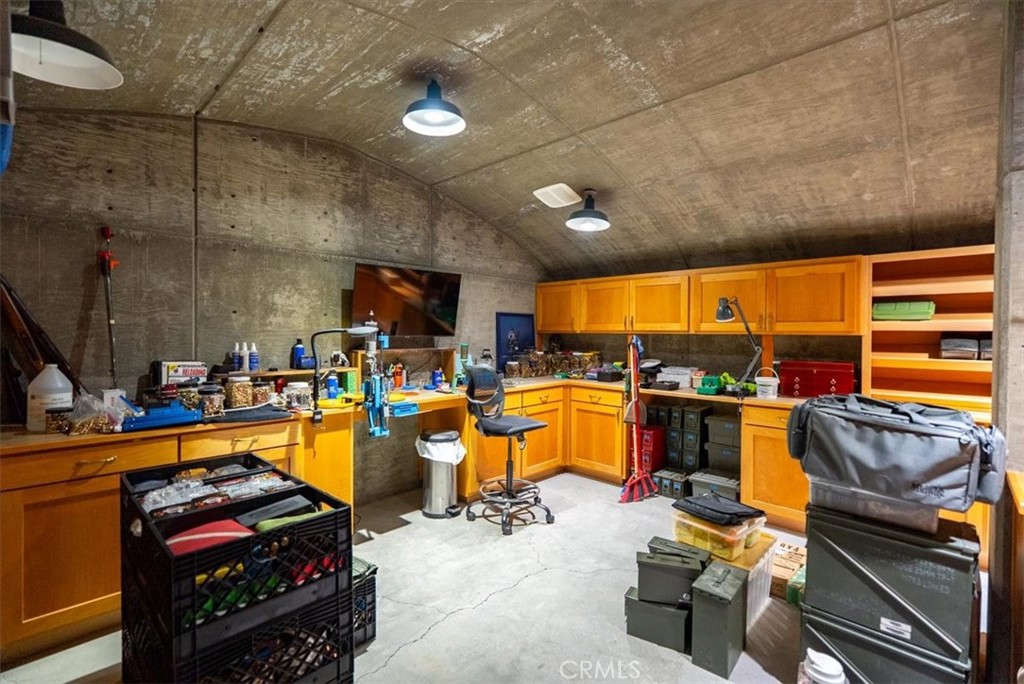
Workshop with orange cabinets, work counters, open shelves, and storage containers.
Stone patio overlooking wooded hills at sunset, framed by stone columns and potted flowers.
Stone-paved terrace overlooking rolling hills and wooded countryside in warm evening light.
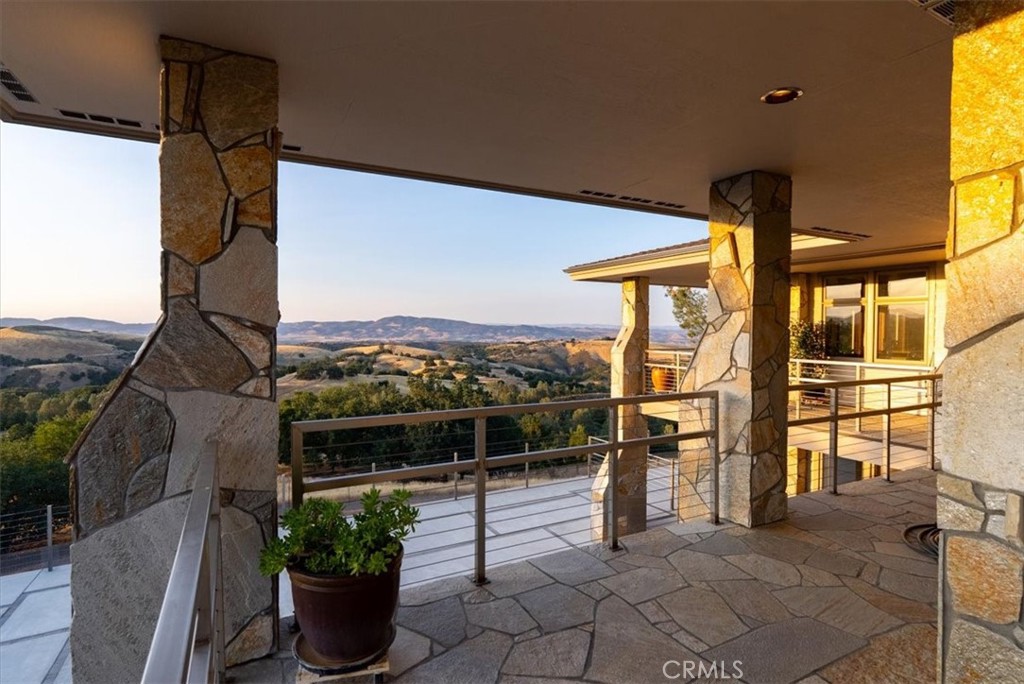
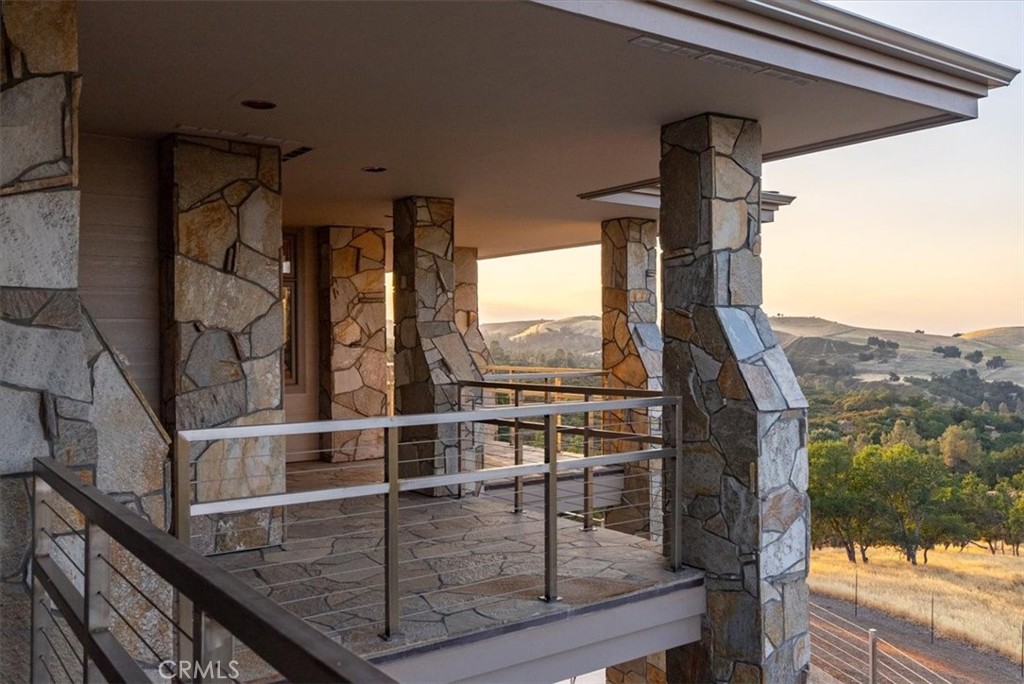
Covered stone patio overlooking rolling, wooded hills, with stone pillars and a metal railing.
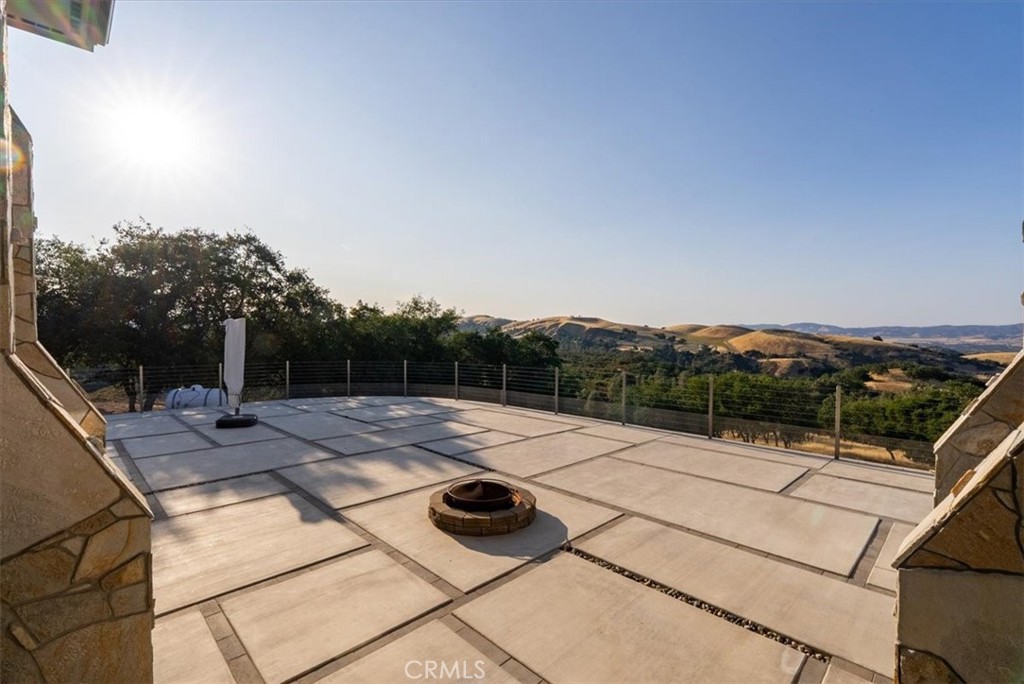
Paved patio with a circular fire pit and railing overlooking rolling hills.
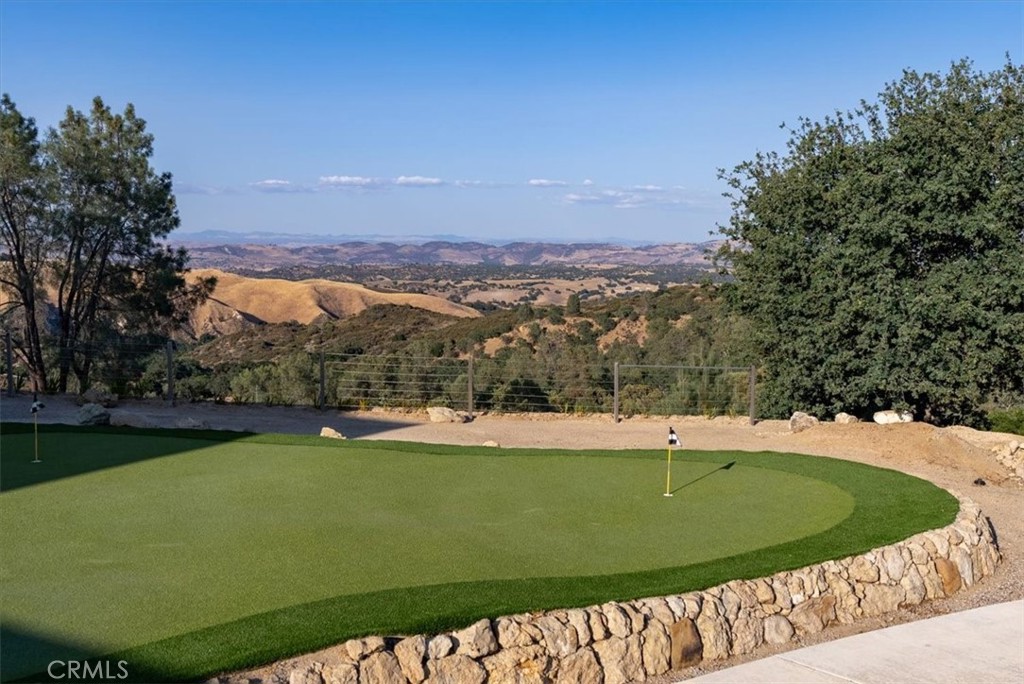
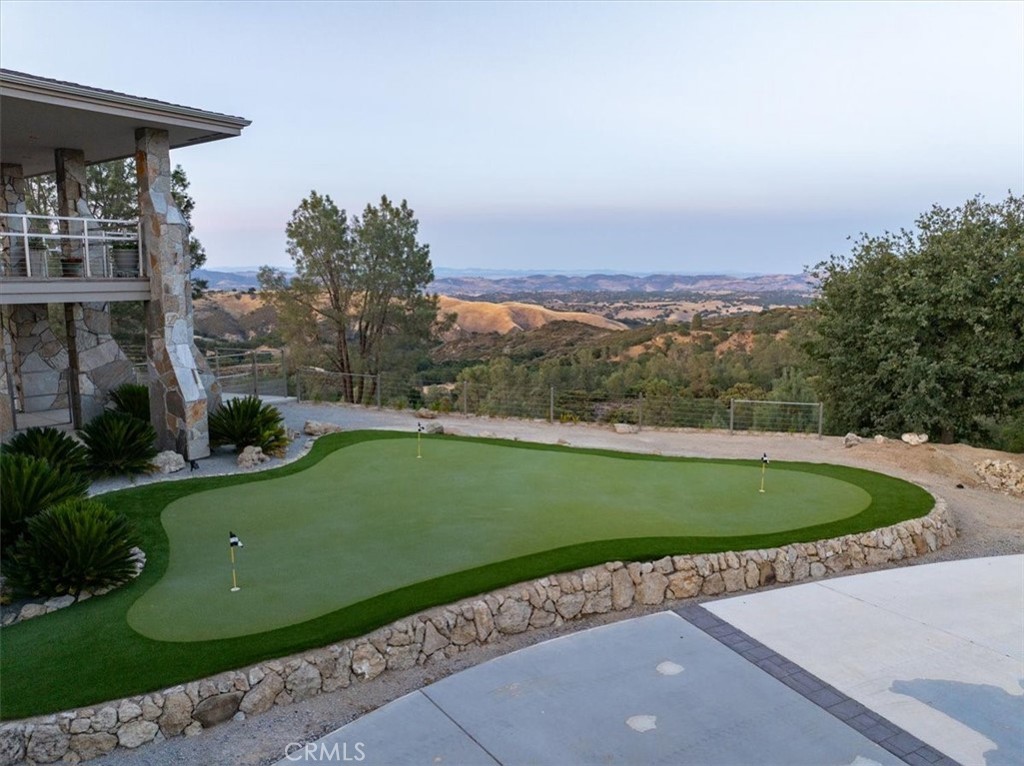
Outdoor putting green with two flagsticks and a stone retaining wall overlooking rolling hills.
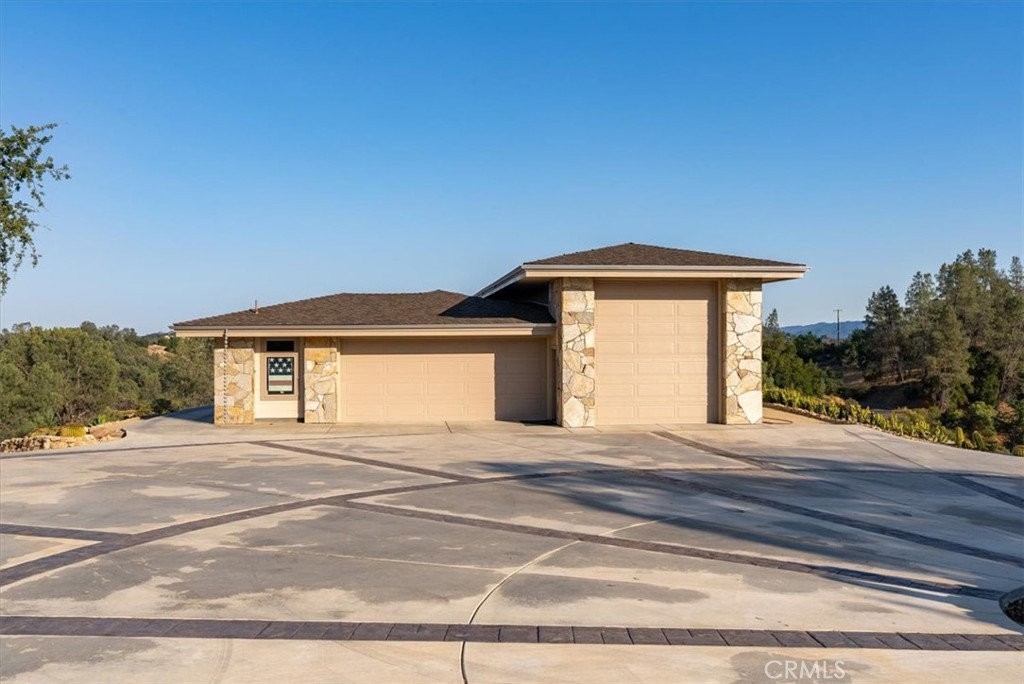
Home with stone-accented garage doors and a broad patterned concrete driveway.
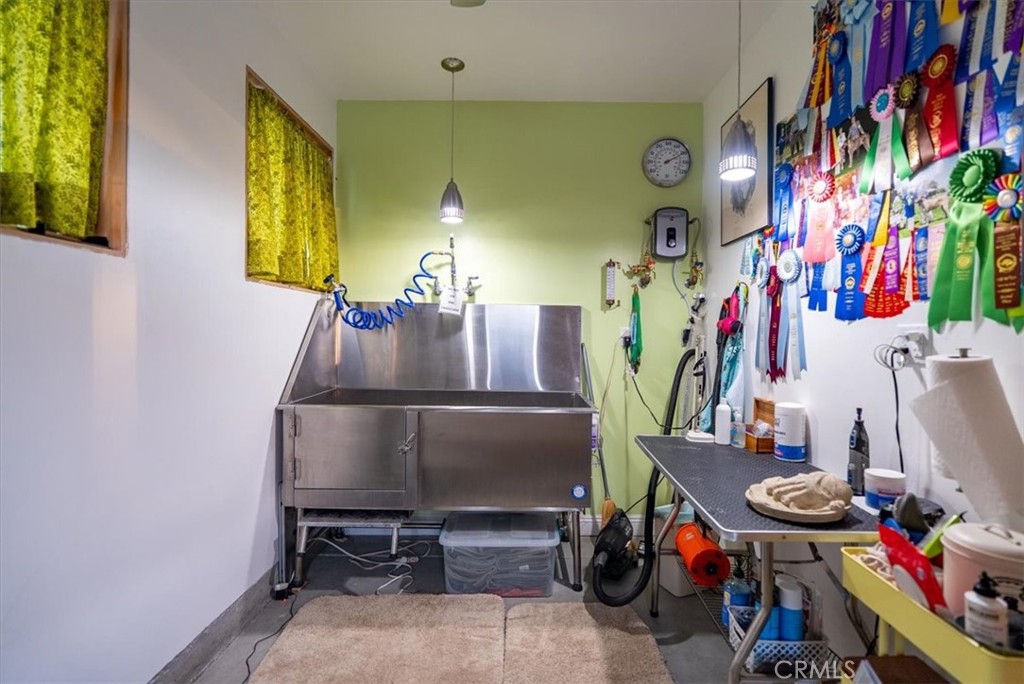
Pet grooming room with a stainless-steel tub, grooming table, and colorful award ribbons.
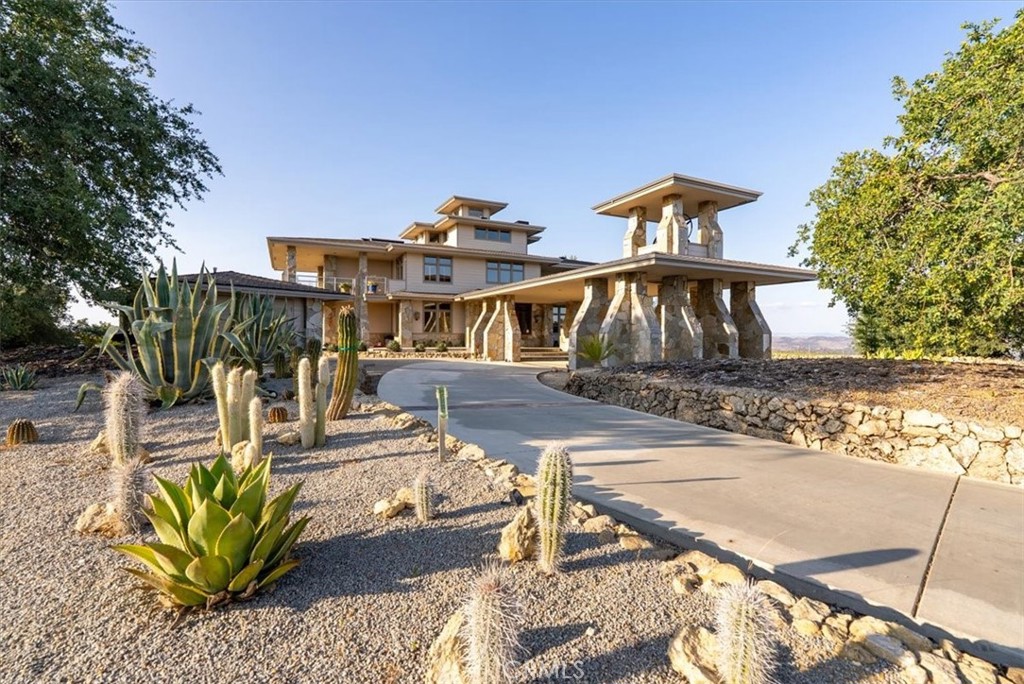
Modern multi-level home with stone columns, a curved driveway, and cactus landscaping.
Large modern home with stone columns, an elevated balcony, and a broad concrete driveway.
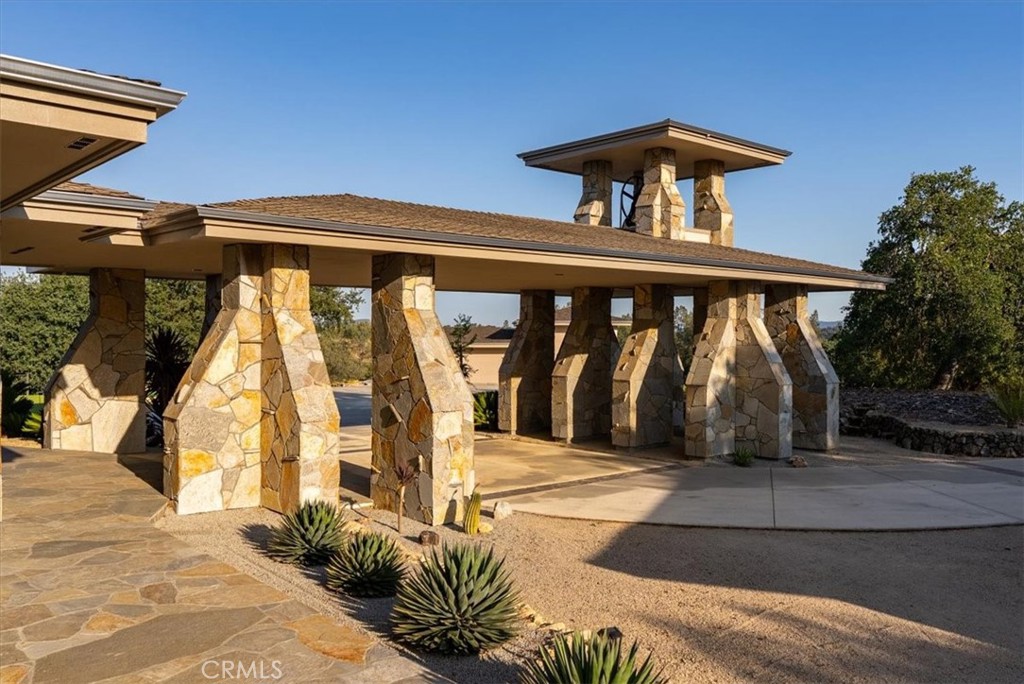
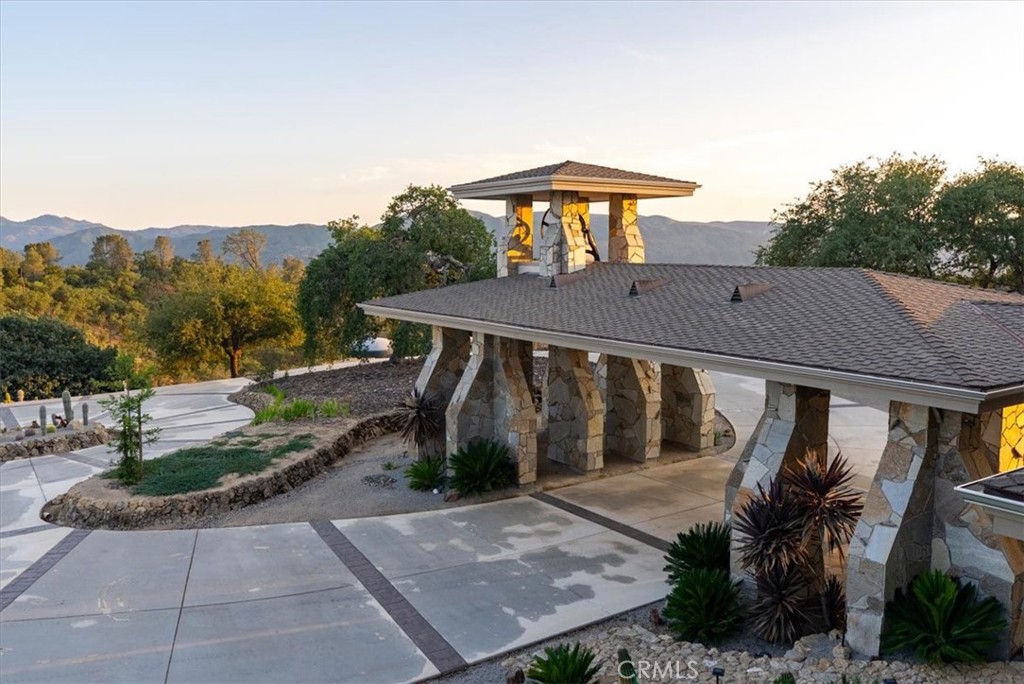
Property entrance with a stone-column porte-cochère and agave landscaping.
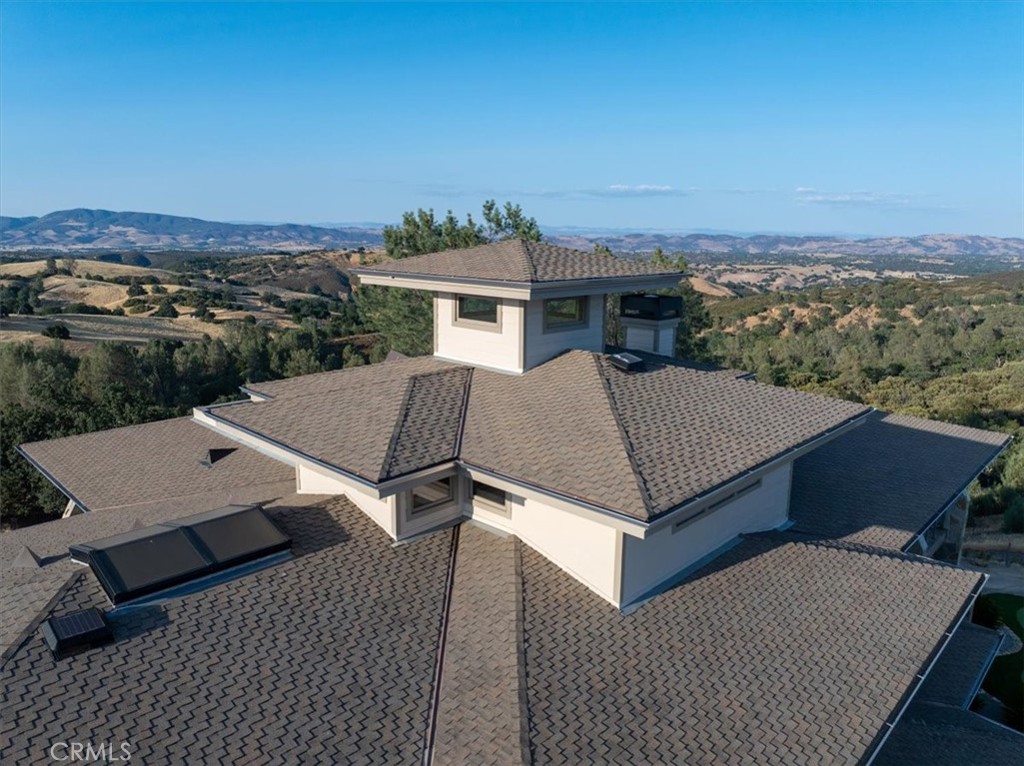
Aerial view of a home's broad tiled roof and solar panels, with rolling hills beyond.
Stone-columned home and raised deck overlooking wooded hills in warm evening light.
Covered stone porch with metal railings overlooking rolling hills and trees.
Stone-columned home entrance beside a landscaped driveway, with mountain ridges beyond.
Outdoor putting green beside a stone-clad home, overlooking rolling hills.
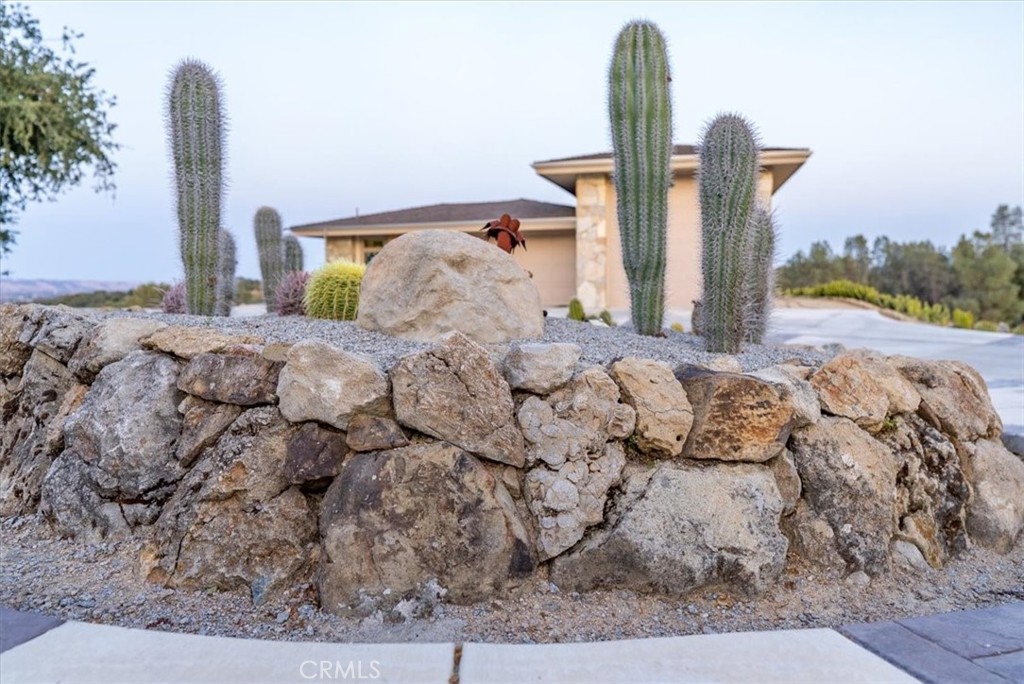
Home behind a stone retaining wall with tall cacti and gravel landscaping.
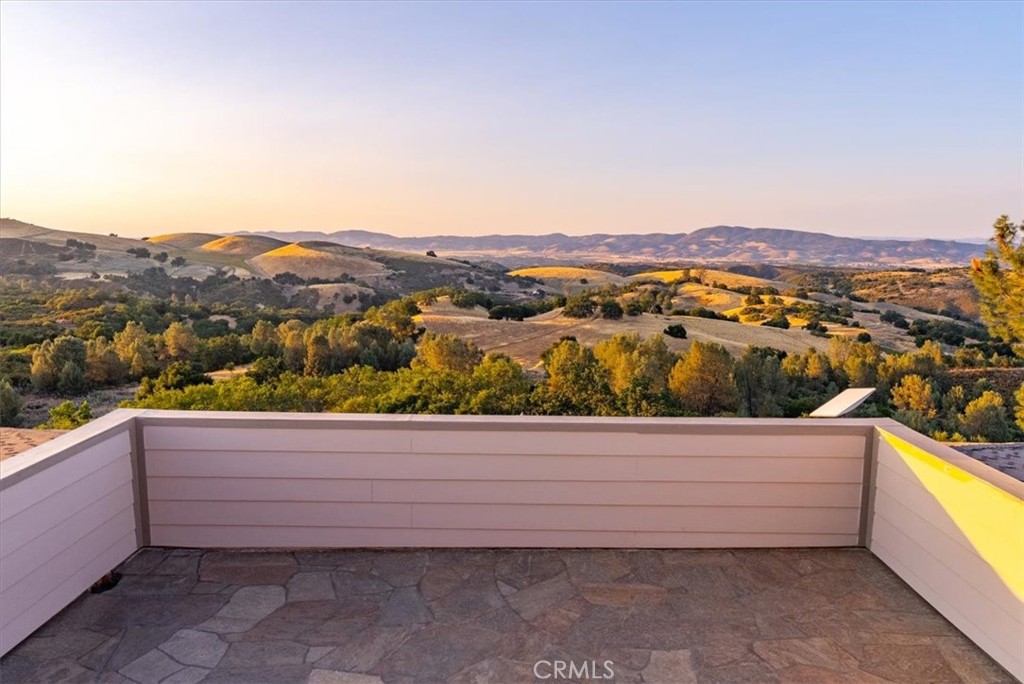
Rolling wooded hills and distant ridges viewed from a tiled terrace at golden hour.
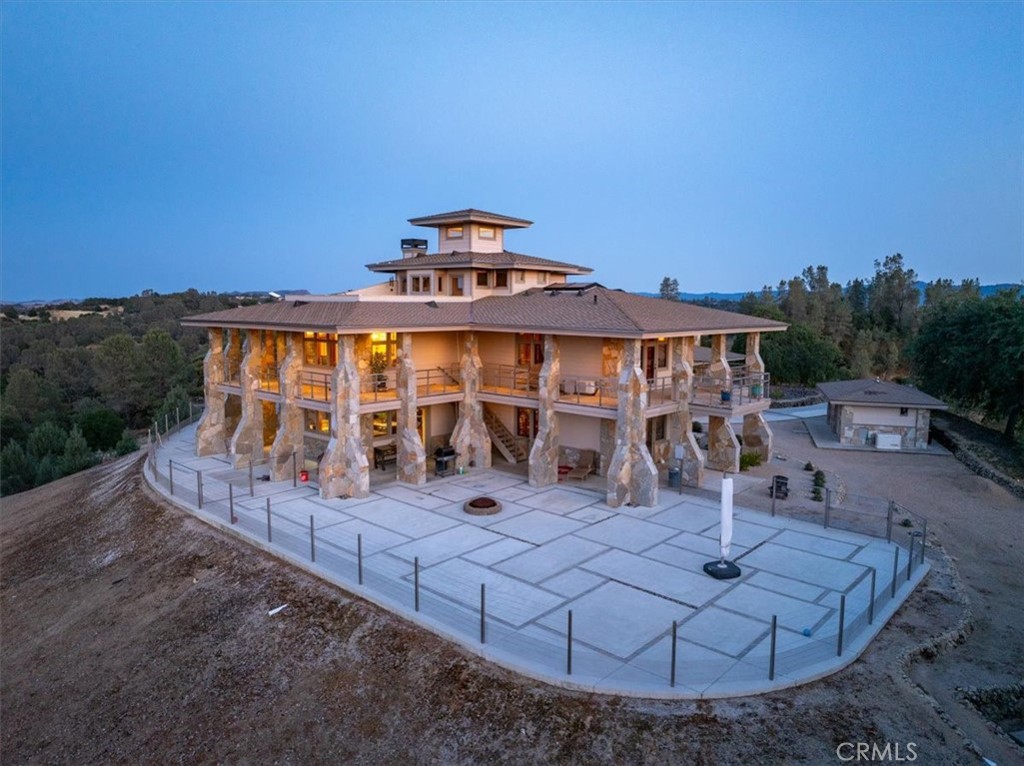
Two-story home with stone supports and wraparound balconies overlooking a broad paved patio at dusk.
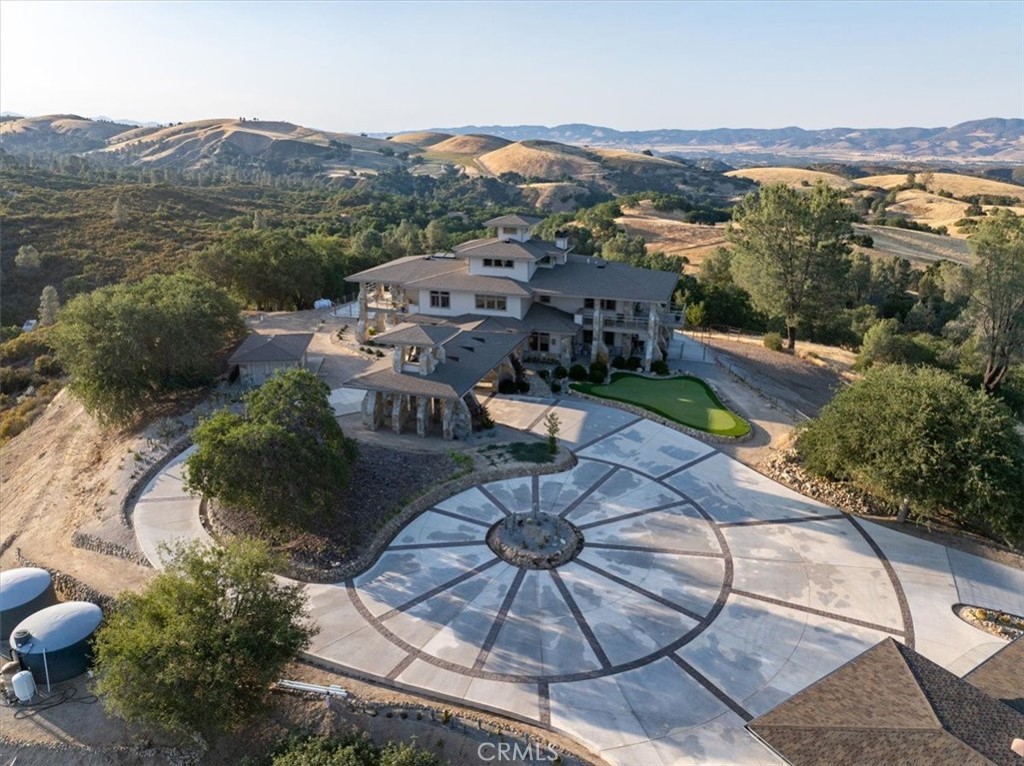
Large rural home with a circular patterned driveway, surrounded by trees and rolling hills.
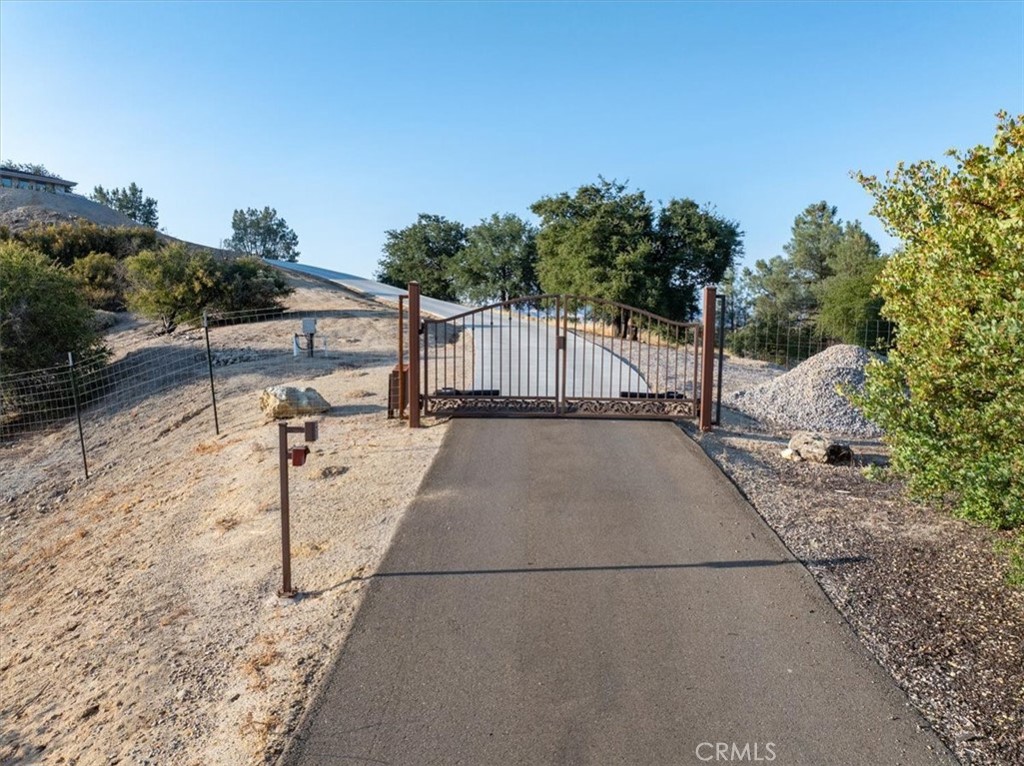
Paved driveway leading to a closed metal gate on a dry, wooded hillside.
Hillside house with stone accents and a curved driveway, backed by wooded hills and mountains.
Multi-level home at dusk with illuminated windows, stone columns, and a curved driveway.
VIEW PHOTOS
Listed by Dianna Vonderheide CA DRE# 01475327 with Vineyard Professional Real Estate 805-234-0640
$1,975,000

76346 Bryson Hesperia Road

3 Beds 3 Baths 5,510 Sq.Ft. 39.7 Acres

Description

Discover a private hilltop sanctuary where sweeping 360-degree views, modern luxury, and tranquility come together. From the Santa Lucias to distant horizons, enjoy unforgettable sunrises, sunsets, & star-filled skies--an astronomer's paradise. Birds, crickets, and gentle breezes create a peaceful natural soundtrack, while paved access makes coming & going effortless.

The 5,100 sq ft residence offers a thoughtful blend of comfort and elegance. Highlights include a dramatic multi-level library with an oversized skylight and a luxurious primary suite featuring a built-in king-size bed, cherry wainscoting, and custom closets. The gourmet kitchen is appointed with granite countertops, cherry cabinetry, and Viking appliances. Hickory hardwood floors, marble accents, & radiant floor heating elevate the interiors, complemented by mini-split AC units and a Hearthstone Mansfield wood stove.

Designed for flexibility, storage, & energy resilience, the estate includes a detached garage 2,000 sq ft with a 47-foot RV bay, built-in cabinetry and custom woodwork, a private helipad, & outbuilding of Tesla Powerwalls, an inverter, & storage. Solar panels, The Powerwalls,& Generac generator provide advanced energy support, while wells & a 500-gallon propane tank further enhance the property's self-sufficient appeal.

Expansive outdoor living areas invite year-round entertaining, including a 1,500 sq ft concrete patio, approximately 5,000 sq ft of flagstone decking surrounding the home, and a 400 sq ft third-floor observation deck with commanding views. The landscaped front yard features a putting green, while the estate is enclosed by deer fencing with five gates and graded roads for easy access. Wildlife is abundant, including deer, foxes, upland game, and songbirds.
Additional spaces include a light-filled hobby room, laundry room with a farmhouse sink, and a grand entrance leading to a cast-in-place basement with an arched ceiling and substantial steel combination vault door. Distinctive architectural details include a porte-cochere with a bell tower and bronze bell cast in the 19th century.
From spring wildflowers and birdsong to extraordinary night skies, this one-of-a-kind estate offers privacy, natural beauty, and modern comfort on an impressive scale. Whether envisioned as a full-time residence or peaceful retreat, this timeless property invites you to experience life from a new perspective. Contact your Realtor to schedule a private tour today.

Share Property

Location

76346 Bryson Hesperia Road, Bradley, CA 93426

Status

For Sale
Dianna Vonderheide

Dianna Vonderheide

TITLE

REALTOR®

LICENSE

01475327

Property Amenities

Interior
Laundry room Inside
Fireplace Family Room
Total Bedrooms: 3
Full Bathrooms: 3
Other Interior Features Loft, Workshop
Area & Lot
Lot Area 39.7 Acres
Living area 5,510 Sq.Ft.
MLS® ID NS26038191
Year Built 2005
School District Paso Robles Joint Unified
View Description Panoramic
Type Residential
Status For Sale
Exterior
Stories 3
Pool None
Air conditioning Ductless
Water Source Well
Garage Space 4.0
Sewer Septic Tank
Lot Features Back Yard
Finance
Sales Price $1,975,000
Stone patio with potted plants and a railing overlooking wooded rolling hills.

Schedule a Showing

We would love to show you our beautiful property. Please select your preferred date and time below. An agent will be in touch shortly to confirm your appointment.

Schedule a Showing

We would love to show you our beautiful property. Please select your preferred date and time below. An agent will be in touch shortly to confirm your appointment.

Thank you for your interest in 76346 Bryson Hesperia Road, Bradley, CA 93426. We are reviewing your request and will be in touch shortly!

Mortgage Calculator

Estimate your monthly mortgage payment, including the principal and interest, property taxes, and HOA. Adjust the values to generate a more accurate rate.

All estimates are provided for informational purposes only. Actual amounts may vary.
$0,000 Your Payment 20 15 65
$0,000 Your Payment

Work With Us

Connect with Dianna Vonderheide Advantage for a real estate experience that goes beyond the ordinary. Whether you're interested in exclusive listings, exploring your home's value, or diving into our personalized services, let's connect to make your real estate aspirations a reality.